
BEDS3
BATHS2 full 1 partial
SQUARE FEET1,762
MLS#MDHW2075764
STATUSACTIVE
PROPERTY TYPEResidential - Townhouse
SUBDIVISIONELKRIDGE CROSSING
SCHOOLHOWARD COUNTY PUBLIC SCHOOLS
Property Description
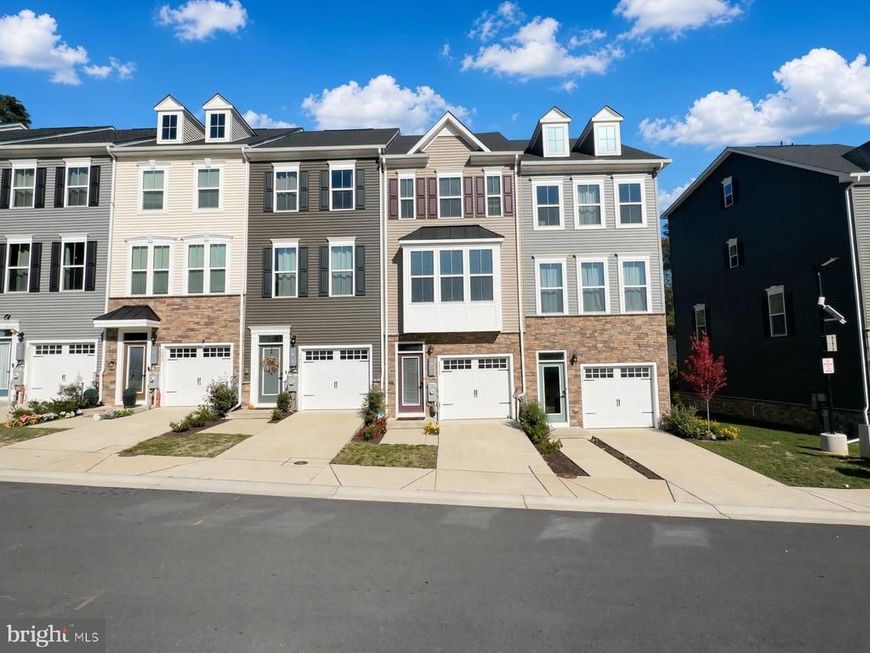
**Modern Luxury Meets Everyday Convenience!** Welcome to **7513 Bharat Way, Elkridge, MD 21075!** This stunning Clarendon Model, built in 2023, offers modern elegance, comfort, and convenience. Featuring **3 spacious en-suite bedrooms**, each with a private bathroom, and a front-load two-car garage, this home is designed for effortless living. The bright, open-concept living area features a chef-inspired kitchen with an oversized island, stainless steel appliances, and ample cabinetry, flowing seamlessly into the family and dining areas. A private rear deck and convenient powder room complete the space. Ideally located near shopping, restaurants, schools, and major highways, including I-95 and MD-100, with BWI Airport just minutes away. **Experience modern living in a prime Elkridge location. Schedule your showing today!**
Property Features
Property Type: Residential - Townhouse
Cooling: Central A/C
Fuel Type: Natural Gas Available
Garage: 2
Heating: Central
Home Style: Colonial
Lot Size: 0.03 Acres
Roof Type: Shingle, Composite, Tile
Stories: 4.0
Taxes: $6,630
Year Built: 2023
Feature Descriptions
Accessibility: Level Entry - Main, >84" Garage Door, Accessible Switches/Outlets
Additional Structures: Above Grade, Below Grade
Appliances: Disposal, Icemaker, Dryer - Electric
Electric: 110 Volts
Exterior: Aluminum Siding, Shingle Siding, Stone
Exterior: Exterior Lighting, Street Lights
Flooring: Carpet, Wall to Wall Carpeting
HOA Fee: $156.00/Monthly
Interior: Combination Kitchen/Dining, Bathroom - Soaking Tub, Bathroom - Stall Shower
Lot: Backs to Trees
Lot Dimensions: 0.03 Acre(S)
Parking Features: Asphalt Driveway
Parking Notes: 2 Total Parking Spaces
Sewer: Public Sewer
Special View Info: Garden/Lawn
SQFT Above Finished: 1762
SQFT Total Finished: 1762
Structure Type: Interior Row/Townhouse
Total Garage/Parking Spaces: 2
Utilities: Electric Available, Natural Gas Available, Cable TV Available, Phone Available
Water: Public
Windows: Energy Efficient
Local Schools
High School: HOWARD
School District: HOWARD COUNTY PUBLIC SCHOOLS
Listed By / Shown By
Listed By
Agency Name: Fairfax Realty Premier
Agency Phone: 3014399500
Shown By
Agent Name: Eileen Voyles
Agent Phone: (717) 508-4610
Agency Title: Berkshire Hathaway HomeServices Homesale Realty

 First American
Estimate Your Payment
Estimated Payment
$ 1,909.29 per month $1,199.58 Principal & Interest $552.50 Property Tax $157.21 Homeowner's Insurance

 Corporate Office - 215 S Centerville Rd. Lancaster, PA 17603

7513 Bharat Way | MLS# MDHW2075764
This townhouse located at 7513 Bharat Way , Elkridge, MD 21075 is currently listed for sale with an asking price of $539,000. This property was built in 2023 and has 3 bedrooms and 2 full and 1 partial baths with 1762 sq. ft. Bharat Way is located in the ELKRIDGE CROSSING subdivision within the HOWARD COUNTY PUBLIC SCHOOLS school district. Search ELKRIDGE CROSSING real estate on www.eileenvoyles.com today.