
BEDS3
BATHS1 full 1 partial
SQUARE FEET2,181
MLS#PAYK2111590
STATUSACTIVE
PROPERTY TYPEResidential - Single Family
SUBDIVISIONJACKSON TWP
SCHOOLSPRING GROVE AREA
Property Description
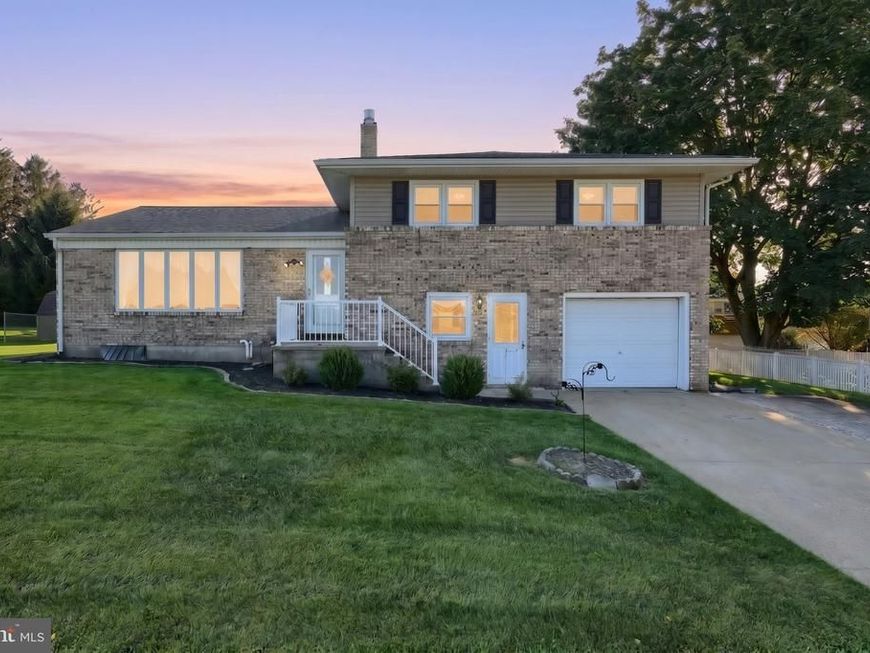
Welcome to this inviting 3-bedroom, 1.5-bath home offering comfortable living space and a practical layout. Hardwood flooring adds warmth and character throughout the bedrooms and select living areas. The home features a welcoming living room with a functional kitchen layout that provides easy access to the surrounding living spaces. Lower level with a cozy den retreat by the gas fireplace as well as a convenient laundry, half bath and access to the garage. Upstairs the three bedrooms provide comfortable space and flexibility for a variety of needs. A partially finished basement offers additional usable space for recreation, hobbies, an office, or storage. Outside, enjoy the fenced yard along with a shed providing additional storage for tools, lawn equipment, and seasonal items. The combination of hardwood floors, functional layout, two living rooms, partially finished basement, fenced yard, and storage shed provides plenty of functionality throughout the property for all of your needs. Come take a look and see all this home has to offer. Schedule your showing today!
Property Features
Property Type: Residential - Single Family
Basement: Yes
Basement: Partially Finished
Cooling: Central A/C
Fireplaces: 1
Fuel Type: Natural Gas
Garage: 1
Heating: Forced Air
Home Style: Split Level
Lot Size: 0.23 Acres
Roof Type: Architectural Shingle
Stories: 3.0
Taxes: $4,513
Year Built: 1972
Feature Descriptions
Accessibility: Level Entry - Main
Additional Structures: Above Grade, Below Grade
Appliances: Dishwasher, Oven/Range - Gas, Washer, Dryer
Exterior: Masonry, Frame
Exterior: Exterior Lighting
Fencing: Partially, Rear
Fireplace: Gas/Propane
Flooring: Hardwood, Carpet, Vinyl
Interior: Attic, Bathroom - Tub Shower, Carpet, Ceiling Fan(s), Dining Area, Pantry, Wood Floors
Lot Dimensions: 0.23 Acre(S)
Municipality: JACKSON TWP
Number of Rooms: 7
Parking Notes: 3 Total Parking Spaces
Sewer: Public Septic
SQFT Above Finished: 1454
SQFT Below Finished: 727
SQFT Total Finished: 2181
Structure Type: Detached
Total Garage/Parking Spaces: 3
Utilities: Natural Gas Available
Water: Public
Local Schools
High School: SPRING GROVE AREA
School District: SPRING GROVE AREA
Listed By / Shown By
Listed By
Agency Name: Keller Williams Keystone Realty
Agency Phone: 7177555599
Shown By
Agent Name: Eileen Voyles
Agent Phone: (717) 508-4610
Agency Title: Berkshire Hathaway HomeServices Homesale Realty

 First American
Estimate Your Payment
Estimated Payment
$ 1,181.60 per month $712.18 Principal & Interest $376.08 Property Tax $93.33 Homeowner's Insurance

 Corporate Office - 215 S Centerville Rd. Lancaster, PA 17603
718 Stoverstown Road | MLS# PAYK2111590
This single family home located at 718 Stoverstown Road, York, PA 17408 is currently listed for sale with an asking price of $319,999. This property was built in 1972 and has 3 bedrooms and 1 full and 1 partial baths with 2181 sq. ft. Stoverstown Road is located in the JACKSON TWP subdivision within the SPRING GROVE AREA school district. Search JACKSON TWP real estate on www.eileenvoyles.com today.