
BEDS4
BATHS3 full 1 partial
SQUARE FEET1,706
MLS#MDMC2253994
STATUSACTIVE
PROPERTY TYPEResidential - Townhouse
SUBDIVISIONFALLSGROVE
SCHOOLMONTGOMERY COUNTY PUBLIC SCHOOLS
Property Description
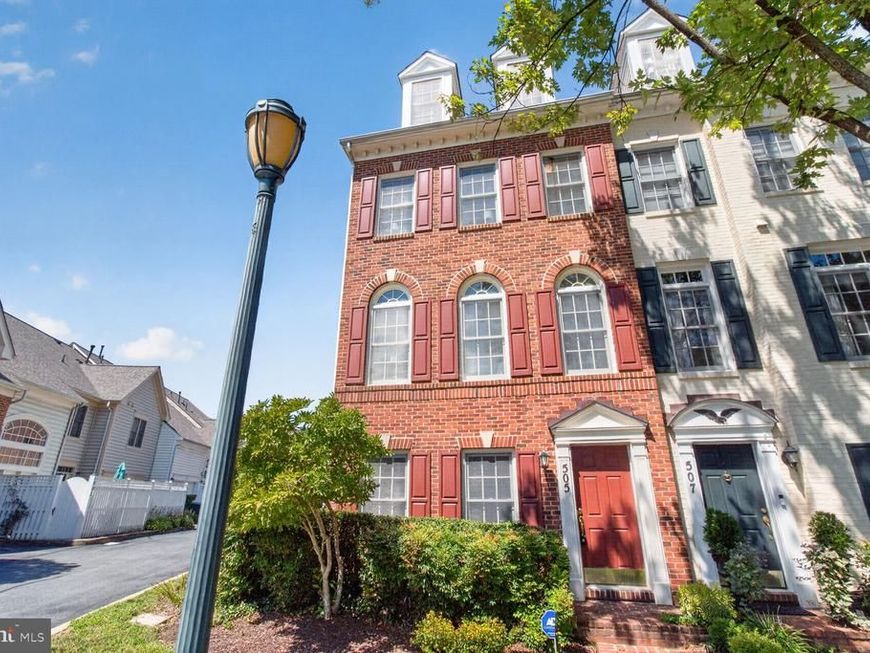
Welcome to 505 Jacala Street, a spacious four-level end-unit townhome in Rockville’s sought-after Fallsgrove community. With abundant natural light, flexible living spaces, a private deck, and a two-car garage, this home offers plenty of room to live, work, and entertain. The entry level features a bright, generously sized room ideal for a home office, den, guest room, or additional bedroom, along with garage access and additional storage. Upstairs, the main living level is open and filled with natural light from windows on multiple sides. Hardwood floors, recessed lighting, crown molding, chair rail detailing, and a gas fireplace add warmth and character. The kitchen features 42-inch honey-maple cabinetry, granite countertops, a center island with double sink, pantry, and stainless-steel appliances. A spacious breakfast area opens to the deck, creating an easy flow for everyday living and entertaining. A powder room completes this level. The third floor includes a spacious primary suite with high ceilings, a walk-in closet, and private bath featuring dual vanities, a soaking tub, and separate shower. The second bedroom also offers generous space and a walk-in closet. An additional full bath and conveniently located laundry complete the floor. The fourth-level loft adds even more versatility, with vaulted ceilings, a closet, and full bath—perfect as an additional bedroom, home office, fitness space, media room, or guest suite. Additional highlights include a newer roof, dual-zone HVAC, Nest thermostat, and recently replaced HVAC system. Fallsgrove offers an impressive collection of community amenities, including an outdoor pool, clubhouse, fitness center, playgrounds, parks, and nearby Fallsgrove Village Center. The pool and tot lot are just around the corner. Conveniently located near I-270, Route 355, Shady Grove Metro, Traville Village Center, shopping, dining, and major commuter routes, 505 Jacala Street combines space, flexibility, and an excellent Rockville location.
Property Features
Property Type: Residential - Townhouse
Cooling: Central A/C
Fireplaces: 1
Fuel Type: Natural Gas
Garage: 2
Heating: Central
Home Style: Colonial, Traditional
Lot Size: 0.03 Acres
Roof Type: Architectural Shingle
Stories: 4.0
Taxes: $9,284
Year Built: 2004
Feature Descriptions
Additional Structures: Above Grade, Below Grade
Appliances: Built-In Microwave, Dishwasher, Disposal, Exhaust Fan, Oven - Double, Oven/Range - Gas, Refrigerator, Water Heater
Community Amenities: Common Grounds, Community Center, Exercise Room, Fitness Center, Jog/Walk Path, Meeting Room, Party Room, Swimming Pool, Tot Lots/Playground
Exterior: Brick
Exterior: Sidewalks, Street Lights
Fireplace: Gas/Propane
Flooring: Carpet, Ceramic Tile, Hardwood
HOA Fee: $120.00/Monthly
Interior: Bathroom - Soaking Tub, Bathroom - Stall Shower, Bathroom - Tub Shower, Breakfast Area, Carpet, Ceiling Fan(s), Chair Railings, Combination Dining/Living, Entry Level Bedroom, Floor Plan - Open, Kitchen - Island, Recessed Lighting, Upgraded Countertops, Walk-in Closet(s), Window Treatments, Wood Floors
Location: Corner Lot/Unit
Lot: Corner
Lot Dimensions: 0.03 Acre(S)
Municipality: Rockville
Parking Notes: 2 Total Parking Spaces
Pet Restrictions: Cats OK, Dogs OK
Rooms: Living Room, Dining Room, Bedroom 2,Bedroom 3,Bedroom 4,Kitchen, Bedroom 1,Bathroom 1,Bathroom 2,Bathroom 3
Sewer: Public Sewer
SQFT Above Finished: 1706
SQFT Total Finished: 1706
Structure Type: End of Row/Townhouse
Total Garage/Parking Spaces: 2
Utilities: Natural Gas Available
Water: Public
Windows: Bay/Bow, Double Pane
Room Sizes
Bedroom 4: 16 x 24 Level - Upper 2
Bathroom 3: 8 x 4 Level - Upper 2
Bedroom 1: 11 x 14 Level - Upper 1
Bedroom 2: 11 x 9 Level - Upper 1
Dining Room: 16 x 12 Level - Main
Living Room: 17 x 10 Level - Main
Bedroom 3: 11 x 14 Level - Lower 1
Local Schools
High School: RICHARD MONTGOMERY
Middle School: JULIUS WEST
Elementary School: RITCHIE PARK
School District: MONTGOMERY COUNTY PUBLIC SCHOOLS
Listed By / Shown By
Listed By
Agency Name: Compass
Agency Phone: 7033106111
Shown By
Agent Name: Eileen Voyles
Agent Phone: (717) 508-4610
Agency Title: Berkshire Hathaway HomeServices Homesale Realty

 First American
Estimate Your Payment
Estimated Payment
$ 2,623.83 per month $1,635.79 Principal & Interest $773.67 Property Tax $214.38 Homeowner's Insurance

 Corporate Office - 215 S Centerville Rd. Lancaster, PA 17603
505 Jacala Terrace | MLS# MDMC2253994
This townhouse located at 505 Jacala Terrace, Rockville, MD 20850 is currently listed for sale with an asking price of $735,000. This property was built in 2004 and has 4 bedrooms and 3 full and 1 partial baths with 1706 sq. ft. Jacala Terrace is located in the FALLSGROVE subdivision within the MONTGOMERY COUNTY PUBLIC SCHOOLS school district. Search FALLSGROVE real estate on www.eileenvoyles.com today.