
BEDS3
BATHS2 full 1 partial
SQUARE FEET2,142
MLS#MDCH2057868
STATUSACTIVE UNDER CONTRACT
PROPERTY TYPEResidential - Single Family
SUBDIVISIONHERITAGE AT ST CHARLES
SCHOOLCHARLES COUNTY PUBLIC SCHOOLS
Property Description
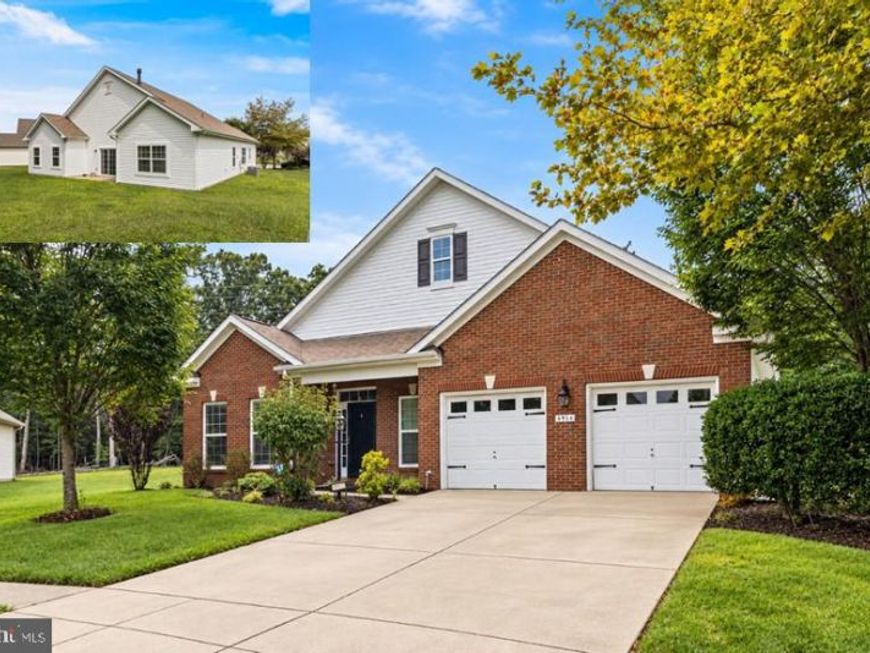
Beautiful & spacious detached in the Heritage of St Charles OVER 55 Community. One of the largest floorplans with all of the living space on one level. The garage has plenty of space for 2 cars PLUS additional storage. Owners suite located on 1 side, guest rooms on the other. Lots of closet space & storage. Large kitchen w/ eat at bar, gas cooking, stainless appliances, breakfast nook + dining room, home office/den, open family w/ room fireplace and doors to a small patio out back. Carpets freshly cleaned, please be sure to remove shoes. This is conveniently located off of Rosewick Road and just across the roadway from the new Weis shopping center. Commuter lots near by, medical facilities just minutes away, golf within walking distance, bike trails, club house & pool.
Property Features
Property Type: Residential - Single Family
Cooling: Ceiling Fan(s), Central A/C
Fireplaces: 1
Fuel Type: Natural Gas
Garage: 2
Heating: 90% Forced Air
Home Style: Ranch/Rambler
Lot Size: 0.28 Acres
Roof Type: Architectural Shingle
Stories: 1.0
Taxes: $5,901
Year Built: 2012
Feature Descriptions
Accessibility: 32"+ wide Doors
Additional Structures: Above Grade, Below Grade
Appliances: Built-In Microwave, Dishwasher, Disposal, Dryer, Extra Refrigerator/Freezer, Oven/Range - Gas, Refrigerator, Washer, Water Heater - High-Efficiency
Community Amenities: Bike Trail, Club House, Community Center, Exercise Room, Game Room, Pool - Outdoor
Exterior: Brick
Exterior: Exterior Lighting, Sidewalks
Flooring: Engineered Wood
HOA Fee: $141.00/Monthly
Interior: Bathroom - Soaking Tub, Bathroom - Walk-In Shower, Breakfast Area, Carpet, Dining Area, Entry Level Bedroom, Family Room Off Kitchen, Floor Plan - Open, Kitchen - Island, Pantry, Recessed Lighting, Upgraded Countertops, Walk-in Closet(s), Wood Floors
Lot: Cul-de-sac
Lot Dimensions: 0.28 Acre(S)
Parking Features: Concrete Driveway
Parking Notes: 2 Total Parking Spaces
Rooms: Dining Room, Den, Breakfast Room, Great Room, Laundry
Sewer: Public Sewer
SQFT Above Finished: 2142
SQFT Total Finished: 2142
Structure Type: Detached
Total Garage/Parking Spaces: 2
Water: Public
Local Schools
School District: CHARLES COUNTY PUBLIC SCHOOLS
Listed By / Shown By
Listed By
Agency Name: CENTURY 21 New Millennium
Agency Phone: 3016099000
Shown By
Agent Name: Eileen Voyles
Agent Phone: (717) 508-4610
Agency Title: Berkshire Hathaway HomeServices Homesale Realty

 First American
Estimate Your Payment
Estimated Payment
$ 1,687.44 per month $1,057.14 Principal & Interest $491.75 Property Tax $138.54 Homeowner's Insurance

 Corporate Office - 215 S Centerville Rd. Lancaster, PA 17603

4914 Silverado Court | MLS# MDCH2057868
This single family home located at 4914 Silverado Court, White Plains, MD 20695 is currently listed for sale with an asking price of $475,000. This property was built in 2012 and has 3 bedrooms and 2 full and 1 partial baths with 2142 sq. ft. Silverado Court is located in the HERITAGE AT ST CHARLES subdivision within the CHARLES COUNTY PUBLIC SCHOOLS school district. Search HERITAGE AT ST CHARLES real estate on www.eileenvoyles.com today.