
BEDS2
BATHS1 full
SQUARE FEET832
MLS#MDKE2006608
STATUSACTIVE
PROPERTY TYPEResidential - Single Family
SUBDIVISIONRIVERS EDGE
SCHOOLKENT COUNTY PUBLIC SCHOOLS
Property Description
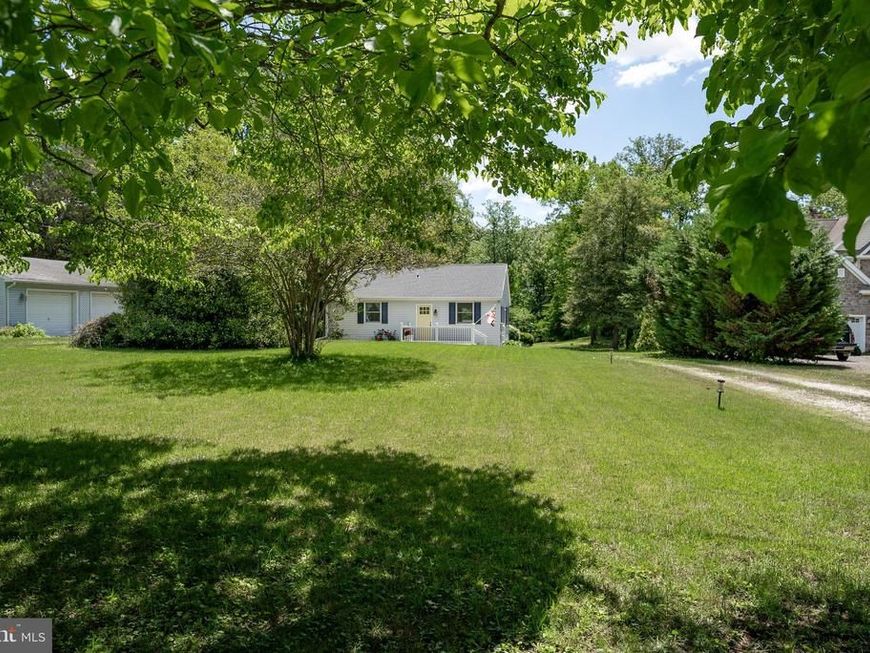
Cute cottage located on the upper Chester River! Entertain on the spacious rear deck. Watch the Chester River slowly meander to more wide open waters. Follow the gently sloped backyard to the updated bulkhead at the water's edge. Launch your kayak and explore the river and allow the tide to take you as you explore the river. When done relax indoors to an updated home that offers an open floor plan as the living room and kitchen merge as one. This home was updated several years ago so there is very little you would need to do other than adding your own personal touches. There are 2 bedrooms with wood floors and a single bath. The living room and one of the bedrooms offers access to the rear deck through sliding glass doors. There is a full basement with connecting stairs from the main level. Here is where you will find the laundry. There is plenty of storage space and could possibly be finished living space if the new owner would like to tackle the project. You will be hard pressed to find anything on the water this cute and in this price range so come take a look and decide for yourself!
Property Features
Property Type: Residential - Single Family
Basement: Yes
Basement: Full, Unfinished
Cooling: Ceiling Fan(s), Central A/C
Fuel Type: Electric
Heating: Heat Pump(s)
Home Style: Ranch/Rambler
Lot Size: 0.41 Acres
Roof Type: Architectural Shingle
Stories: 1.0
Taxes: $2,030
Year Built: 1956
Feature Descriptions
Additional Structures: Above Grade, Below Grade
Appliances: Built-In Microwave, Dryer, Dishwasher, Disposal, Exhaust Fan, Refrigerator, Stove, Washer, Water Heater
Electric: 200+ Amp Service
Exterior: Vinyl Siding
Flooring: Wood, Laminate Plank
Interior: Attic, Ceiling Fan(s), Combination Kitchen/Living, Floor Plan - Open, Recessed Lighting, Wood Floors
Lake Name: Chester River
Lot: Landscaping, Rear Yard, Stream/Creek, Trees/Wooded
Lot Dimensions: 0.41 Acre(S)
Parking Features: Gravel Driveway
Rooms: Living Room, Bedroom 2,Kitchen, Basement, Bedroom 1
Sewer: Public Sewer
Special View Info: River
SQFT Above Finished: 832
SQFT Total Finished: 832
Structure Type: Detached
Water: Public
Water Access: Canoe/Kayak, Fishing Allowed, Boat - Powered, Personal Watercraft (PWC), Swimming Allowed, Waterski/Wakeboard
Windows: Double Pane
Wooded: Yes
Room Sizes
Living Room: 17 x 11 Level - Main
Kitchen: 13 x 11 Level - Main
Bedroom 1: 13 x 11 Level - Main
Bedroom 2: 10 x 10 Level - Main
Basement: 30 x 24 Level - Lower 1
Local Schools
School District: KENT COUNTY PUBLIC SCHOOLS
Listed By / Shown By
Listed By
Agency Name: Doug Ashley Realtors, LLC
Agency Phone: 4108100010
Shown By
Agent Name: Eileen Voyles
Agent Phone: (717) 508-4610
Agency Title: Berkshire Hathaway HomeServices Homesale Realty

 First American
Estimate Your Payment
Estimated Payment
$ 1,163.47 per month $879.10 Principal & Interest $169.17 Property Tax $115.21 Homeowner's Insurance

 Corporate Office - 215 S Centerville Rd. Lancaster, PA 17603
31673 W Edge Road | MLS# MDKE2006608
This single family home located at 31673 W Edge Road, Millington, MD 21651 is currently listed for sale with an asking price of $395,000. This property was built in 1956 and has 2 bedrooms and 1 full baths with 832 sq. ft. W Edge Road is located in the RIVERS EDGE subdivision within the KENT COUNTY PUBLIC SCHOOLS school district. Search RIVERS EDGE real estate on www.eileenvoyles.com today.