
BEDS3
BATHS1 full
SQUARE FEET1,504
MLS#PABU2134590
STATUSACTIVE
PROPERTY TYPEResidential - Single Family
SCHOOLPALISADES
Property Description
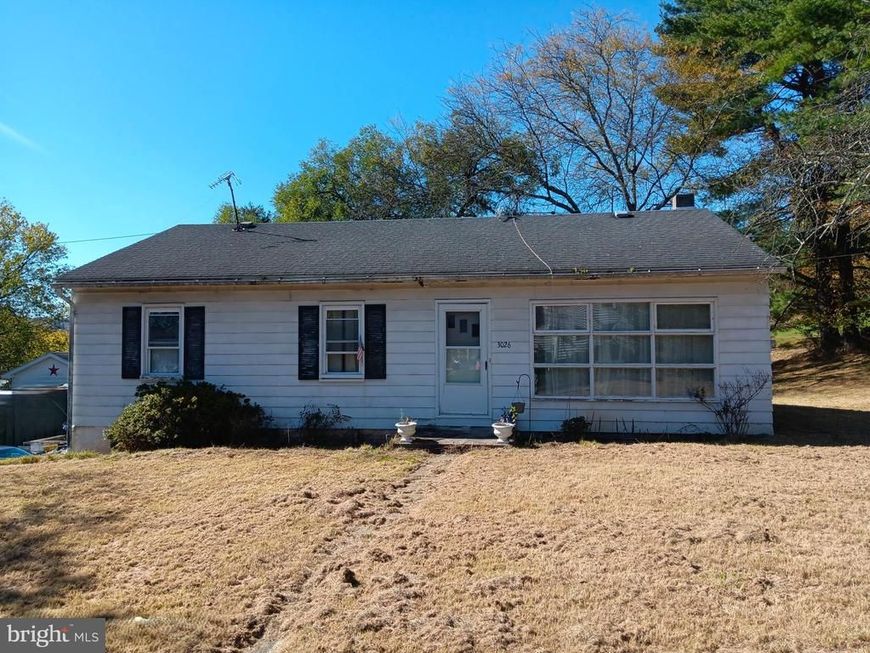
Great 3 bedroom ranch home in Springtown is looking for it's next owner and it could be you. Be the lucky one that brings the shine back to this gem and reap the rewards of your sweat equity. Make your appointment now for your home tour and you'll thank yourself.
Property Features
Property Type: Residential - Single Family
Basement: Yes
Basement: Full, Garage Access, Interior Access, Outside Entrance, Partially Finished, Side Entrance, Walkout Level, Windows
Cooling: Ceiling Fan(s)
Fuel Type: Oil
Garage: 1
Heating: Baseboard - Hot Water
Home Style: Ranch/Rambler
Lot Size: 0.53 Acres
Roof Type: Shingle
Stories: 1.0
Taxes: $3,642
Year Built: 1964
Feature Descriptions
Additional Structures: Above Grade, Below Grade
Appliances: Dishwasher, Oven/Range - Electric
Electric: Circuit Breakers
Exterior: Frame
Exterior: Exterior Lighting
Flooring: Carpet, Hardwood, Vinyl
Interior: Carpet, Ceiling Fan(s), Pantry, Wood Floors, Formal/Separate Dining Room
Lot: Front Yard, Level, Rear Yard, SideYard(s)
Lot Dimensions: 0.53 Acre(S)
Municipality: SPRINGFIELD TWP
Number of Rooms: 6
Parking Notes: 3 Total Parking Spaces
Rooms: Living Room, Dining Room, Bedroom 2,Bedroom 3,Kitchen, Family Room, Bedroom 1,Laundry, Storage Room, Full Bath
Sewer: On Site Septic
SQFT Above Finished: 1204
SQFT Below Finished: 300
SQFT Total Finished: 1504
Structure Type: Detached
Total Garage/Parking Spaces: 3
Utilities: Above Ground, Cable TV Available, Electric Available, Phone Available, Water Available
Water: Public
Room Sizes
Living Room: 20 x 12 Level - Main
Dining Room: 14 x 12 Level - Main
Bedroom 1: 10 x 12 Level - Main
Bedroom 2: 10 x 12 Level - Main
Bedroom 3: 12 x 12 Level - Main
Full Bath: 9 x 12 Level - Main
Kitchen: 9 x 12 Level - Main
Local Schools
High School: PALISADES
Middle School: PALISADES
Elementary School: PALISADES
School District: PALISADES
Listed By / Shown By
Listed By
Agency Name: EXP Realty, LLC
Agency Phone: 8883977352
Shown By
Agent Name: Eileen Voyles
Agent Phone: (717) 508-4610
Agency Title: Berkshire Hathaway HomeServices Homesale Realty

 First American
Estimate Your Payment
Estimated Payment
$ 995.74 per month $612.03 Principal & Interest $303.50 Property Tax $80.21 Homeowner's Insurance

 Corporate Office - 215 S Centerville Rd. Lancaster, PA 17603

3026 Lower Saucon Road | MLS# PABU2134590
This single family home located at 3026 Lower Saucon Road , Hellertown, PA 18055 is currently listed for sale with an asking price of $275,000. This property was built in 1964 and has 3 bedrooms and 1 full baths with 1504 sq. ft. Lower Saucon Road is located within the PALISADES school district. Search Hellertown real estate on www.eileenvoyles.com today.