
BEDS1
BATHS1 full
SQUARE FEET1,268
MLS#PADA2060628
STATUSACTIVE
PROPERTY TYPEResidential - Single Family
SCHOOLCENTRAL DAUPHIN
Property Description
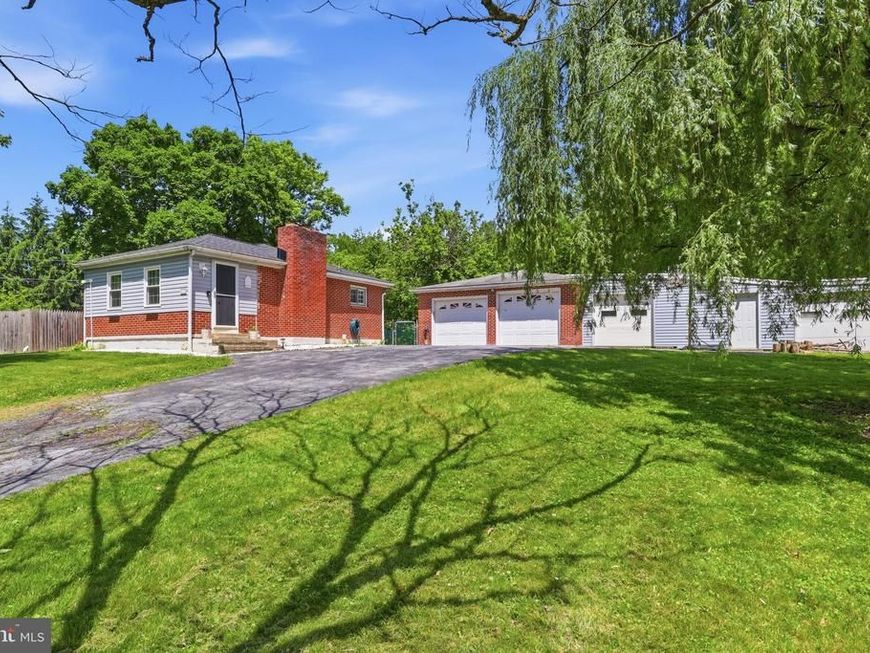
Welcome to this charming, versatile ranch home on a spacious lot in the highly desirable Central Dauphin school district! The main level boasts a bright, inviting layout equipped with an efficient mini-split system for year-round comfort. A standout feature is the thoughtfully converted 2-car garage, complete with its own mini-split, offering massive flexibility as a recreation room, home gym, or media center. The finished lower level adds even more valuable living space, perfectly suited as a private bedroom, family room, or home office. Outside, enjoy a fully fenced backyard ideal for entertaining, plus an additional 1-car garage/workshop and a separate bonus structure for endless storage or creative potential. Conveniently located near major highways, shopping, dining. This property is packed with potential and ready for your personal touch!
Property Features
Property Type: Residential - Single Family
Basement: Full, Improved, Heated, Interior Access, Partially Finished, Space For Rooms
Basement: Yes
Cooling: Ductless/Mini-Split, Window Unit(s), Ceiling Fan(s)
Fireplaces: 1
Fuel Type: Electric, Propane - Leased
Garage: 1
Heating: Baseboard - Electric, Heat Pump - Electric BackUp
Home Style: Ranch/Rambler
Lot Size: 0.51 Acres
Roof Type: Architectural Shingle
Stories: 1.0
Taxes: $2,107
Year Built: 1967
Feature Descriptions
Accessibility: Level Entry - Main
Additional Structures: Above Grade, Below Grade
Appliances: Refrigerator, Stove, Microwave, Dishwasher
Electric: 200+ Amp Service
Exterior: Brick
Exterior: Outbuilding(s)
Fireplace: Gas/Propane
Flooring: Carpet, Luxury Vinyl Plank
Interior: Combination Kitchen/Dining, Entry Level Bedroom, Family Room Off Kitchen, Floor Plan - Traditional, Kitchen - Eat-In, Kitchen - Table Space, Ceiling Fan(s), Carpet
Lot: Road Frontage, Flood Plain
Lot Dimensions: 0.51 Acre(S)
Municipality: WEST HANOVER TWP
Parking Features: Asphalt Driveway
Parking Notes: 7 Total Parking Spaces
Rooms: Kitchen, Family Room, Breakfast Room, Bedroom 1,Bathroom 1
Sewer: On Site Septic
SQFT Above Finished: 768
SQFT Below Finished: 500
SQFT Total Finished: 1268
Structure Type: Detached
Total Garage/Parking Spaces: 7
Utilities: Cable TV Available
Water: Well
Windows: Vinyl Clad
Local Schools
High School: CENTRAL DAUPHIN
School District: CENTRAL DAUPHIN
Listed By / Shown By
Listed By
Agency Name: Coldwell Banker Realty
Agency Phone: 7177614800
Shown By
Agent Name: Eileen Voyles
Agent Phone: (717) 508-4610
Agency Title: Berkshire Hathaway HomeServices Homesale Realty

 First American
Estimate Your Payment
Estimated Payment
$ 880.16 per month $622.94 Principal & Interest $175.58 Property Tax $81.64 Homeowner's Insurance

 Corporate Office - 215 S Centerville Rd. Lancaster, PA 17603
237 Piketown Road | MLS# PADA2060628
This single family home located at 237 Piketown Road, Harrisburg, PA 17112 is currently listed for sale with an asking price of $279,900. This property was built in 1967 and has 1 bedrooms and 1 full baths with 1268 sq. ft. Piketown Road is located within the CENTRAL DAUPHIN school district. Search Harrisburg real estate on www.eileenvoyles.com today.