
BEDS4
BATHS3 full
SQUARE FEET2,732
MLS#MDBC2175290
STATUSACTIVE
PROPERTY TYPEResidential - Single Family
SCHOOLBALTIMORE COUNTY PUBLIC SCHOOLS
Property Description
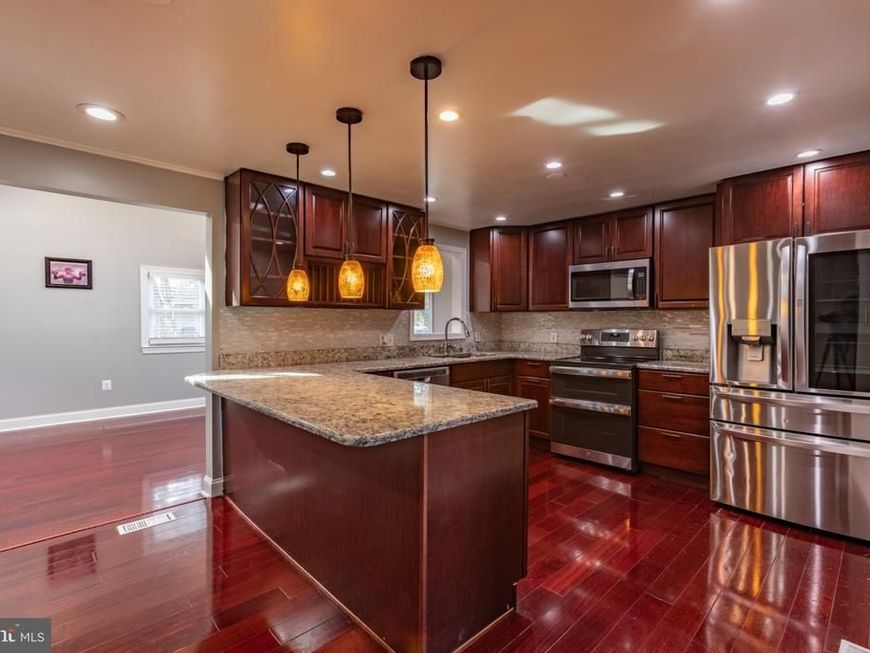
She Ready! 23 Betlou James Place is ready! So YOU can be home for the holidays in this bright, spacious, split level with the perfect kitchen for cooking up your Holiday dinners! It has a mountain of granite countertops and breakfast bar, with plenty of storage in its cherry colored cabinets and its gleaming stainless steel appliances are open to its eat-in kitchen just off the skylit dining room with vaulted ceilings, and opens onto a large deck for your outdoor entertainment! Upstairs you have 3 bedrooms, 2 beautifully remodeled full baths with granite and walk-in showers. The primary bedroom has its own luxurious en suite with jetted tub, skylight, and beautifully tiled walk in shower. The basement has an ample family room with new easy care flooring, recessed lights and a fourth bedroom right next to it! It also has a third beautiful remodeled full bath, a laundry room and storage galore! Remodeled in 2022! New roof! New Furnace! New Water Heater! AHS Home Warranty for your peace of mind! Don't hesitate....this one won't wait! She ready!
Property Features
Property Type: Residential - Single Family
Basement: Yes
Basement: Fully Finished
Cooling: Central A/C
Fuel Type: Electric
Heating: Forced Air
Home Style: Split Level
Lot Size: 0.24 Acres
Roof Type: Asphalt
Stories: 2.0
Taxes: $3,545
Year Built: 1987
Feature Descriptions
Additional Structures: Above Grade, Below Grade
Appliances: Dishwasher, Disposal, Microwave, Oven/Range - Gas, Refrigerator, Stove, Washer/Dryer Hookups Only
Exterior: Vinyl Siding, Brick Front
Flooring: Engineered Wood
Interior: Floor Plan - Traditional, Primary Bath(s), Window Treatments, Wood Floors
Lot Dimensions: 0.24 Acre(S)
Parking Features: Paved Driveway, Paved Parking
Pet Restrictions: No Pet Restrictions
Rooms: Living Room, Dining Room, Primary Bedroom, Bedroom 2,Bedroom 3,Bedroom 4,Kitchen, Family Room, Laundry, Bathroom 2,Bathroom 3
Sewer: Public Sewer
SQFT Above Finished: 2276
SQFT Below Finished: 456
SQFT Total Finished: 2732
Structure Type: Detached
Water: Public
Windows: Screens, Skylights, Storm, Double Pane
Room Sizes
Living Room: 22 x 12 Level - Main
Kitchen: 22 x 12 Level - Main
Dining Room: 20 x 12 Level - Main
Primary Bedroom: 14 x 11 Level - Upper 1
Bedroom 2: 14 x 11 Level - Upper 1
Bedroom 3: 11 x 11 Level - Upper 1
Bathroom 2: 11 x 6 Level - Upper 1
Family Room: 23 x 11 Level - Lower 1
Bedroom 4: 10 x 12 Level - Lower 1
Bathroom 3: 12 x 6 Level - Lower 1
Local Schools
School District: BALTIMORE COUNTY PUBLIC SCHOOLS
Listed By / Shown By
Listed By
Agency Name: Samson Properties
Agency Phone: 4433178125
Shown By
Agent Name: Eileen Voyles
Agent Phone: (717) 508-4610
Agency Title: Berkshire Hathaway HomeServices Homesale Realty

 First American
Estimate Your Payment
Estimated Payment
$ 1,604.38 per month $1,157.29 Principal & Interest $295.42 Property Tax $151.67 Homeowner's Insurance

 Corporate Office - 215 S Centerville Rd. Lancaster, PA 17603

23 Betlou James Place | MLS# MDBC2175290
This single family home located at 23 Betlou James Place, Gwynn Oak, MD 21207 is currently listed for sale with an asking price of $520,000. This property was built in 1987 and has 4 bedrooms and 3 full baths with 2732 sq. ft. Betlou James Place is located within the BALTIMORE COUNTY PUBLIC SCHOOLS school district. Search Gwynn Oak real estate on www.eileenvoyles.com today.