
BEDS4
BATHS2 full 1 partial
SQUARE FEET2,775
MLS#PABU2131302
STATUSCOMING SOON
PROPERTY TYPEResidential - Single Family
SUBDIVISIONDEVONSHIRE ESTATE
SCHOOLCOUNCIL ROCK
Property Description
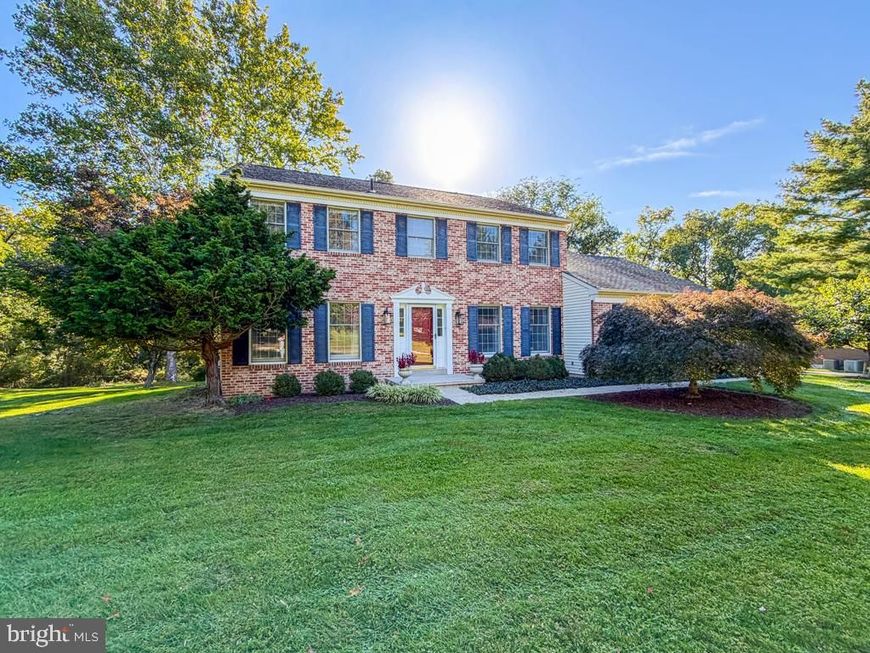
Part of the Devonshire neighborhood, this house with its beautiful brick front has well-proportioned rooms, a great floor plan, lots of closets and storage, including an unfinished lower level walk-out. Sitting back from the road it has attractive, mature landscaping and a 2-car side garage. Across the rear property line is wooded land that ensures privacy. A spacious home for comfortable daily living and entertaining, inside and outside, it has four bedrooms, two full bathrooms, and one half bath. Lots of space for cooking, casual and formal dining, relaxing, and playing. A large 2-level deck across the rear, with a gazebo over one section, is a special feature that adds to this home’s appeal. Exceptional room sizes give you the opportunity to envision how you would create your very own special home, in a great location with great schools.
Property Features
Property Type: Residential - Single Family
Basement: Yes
Basement: Unfinished
Cooling: Central A/C
Fireplaces: 1
Fuel Type: Electric
Garage: 2
Heating: 90% Forced Air, Baseboard - Electric
Home Style: Traditional
Lot Size: 0.65 Acres
Roof Type: Shingle
Stories: 3.0
Taxes: $10,670
Year Built: 1987
Feature Descriptions
Additional Structures: Above Grade, Below Grade
Appliances: Stainless Steel Appliances
Exterior: Frame, Masonry, Concrete, Brick Front
Exterior: Exterior Lighting, Sidewalks, Street Lights
Fireplace: Wood
Flooring: Partially Carpeted, Laminate Plank
HOA Fee: $42.00/Monthly
Interior: Attic, Bathroom - Tub Shower, Bathroom - Soaking Tub, Breakfast Area, Butlers Pantry, Ceiling Fan(s), Dining Area, Family Room Off Kitchen, Floor Plan - Traditional, Formal/Separate Dining Room, Kitchen - Eat-In, Kitchen - Island, Kitchen - Table Space, Recessed Lighting, Wood Floors
Location: Middle Of Block
Lot: Backs - Open Common Area, Backs - Parkland, Backs to Trees
Lot Dimensions: 0.65 Acre(S)
Municipality: NEWTOWN TWP
Number of Rooms: 14
Parking Features: Paved Driveway
Parking Notes: 6 Total Parking Spaces
Pet Restrictions: Case by Case Basis
Rooms: Living Room, Dining Room, Primary Bedroom, Sitting Room, Bedroom 2,Bedroom 3,Bedroom 4,Kitchen, Family Room, Foyer, Mud Room, Bathroom 2,Primary Bathroom
Sewer: Public Sewer
Special View Info: Garden/Lawn, Trees/Woods
SQFT Above Finished: 2775
SQFT Total Finished: 2775
Structure Type: Detached
Total Garage/Parking Spaces: 6
Utilities: Cable TV, Propane
Water: Public
Windows: Insulated
Room Sizes
Living Room: 13 x 18 Level - Main
Family Room: 22 x 13 Level - Main
Dining Room: 12 x 16 Level - Main
Kitchen: 24 x 16 Level - Main
Foyer: 9 x 18 Level - Main
Mud Room: 8 x 8 Level - Main
Primary Bedroom: 21 x 13 Level - Upper 1
Bedroom 2: 13 x 13 Level - Upper 1
Bedroom 3: 13 x 10 Level - Upper 1
Bedroom 4: 10 x 11 Level - Upper 1
Bathroom 2: 9 x 5 Level - Upper 1
Primary Bathroom: 9 x 10 Level - Upper 1
Local Schools
High School: COUNCIL ROCK HIGH SCHOOL NORTH
Middle School: CR-NEWTOWN
School District: COUNCIL ROCK
Listed By / Shown By
Listed By
Agency Name: Keller Williams Real Estate-Doylestown
Agency Phone: 2153405700
Shown By
Agent Name: Eileen Voyles
Agent Phone: (717) 508-4610
Agency Title: Berkshire Hathaway HomeServices Homesale Realty

 First American
Estimate Your Payment
Estimated Payment
$ 3,154.68 per month $2,003.01 Principal & Interest $889.17 Property Tax $262.50 Homeowner's Insurance

 Corporate Office - 215 S Centerville Rd. Lancaster, PA 17603

225 Sentinel Avenue | MLS# PABU2131302
This single family home located at 225 Sentinel Avenue , Newtown, PA 18940 is currently listed for sale with an asking price of $900,000. This property was built in 1987 and has 4 bedrooms and 2 full and 1 partial baths with 2775 sq. ft. Sentinel Avenue is located in the DEVONSHIRE ESTATE subdivision within the COUNCIL ROCK school district. Search DEVONSHIRE ESTATE real estate on www.eileenvoyles.com today.