
BEDS4
BATHS2 full 1 partial
SQUARE FEET2,125
MLS#PAYK2103798
STATUSACTIVE
PROPERTY TYPEResidential - Single Family
SCHOOLYORK SUBURBAN
Property Description
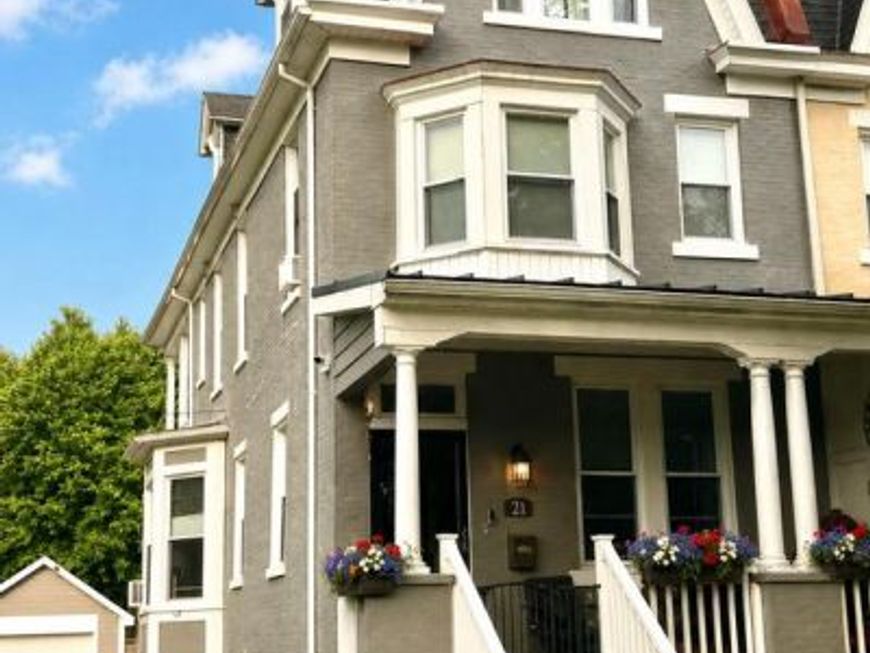
Charming and beautifully maintained brick home full of character and curb appeal! This home has all the feels of a detached home. It is so spacious inside and out in a quiet well established neighborhood with mature tree lined streets. Located in sought after Old East York this spacious home offers timeless architectural details, tall ceilings, abundant natural light, and a welcoming front porch perfect for relaxing evenings. The exterior has been thoughtfully landscaped with colorful flower boxes and mature plantings, creating a warm first impression. Conveniently located close to restaurants, shopping, parks, and commuter routes, this home blends classic charm with everyday convenience. A rare opportunity to own a distinctive property in the heart of York!
Property Features
Property Type: Residential - Single Family
Basement: Yes
Basement: Partially Finished
Cooling: Central A/C
Fireplaces: 1
Fuel Type: Natural Gas
Garage: 1
Heating: Hot Water, Central
Home Style: Traditional, Colonial, Federal
Lot Size: 0.21 Acres
Stories: 3.0
Taxes: $3,790
Year Built: 1927
Feature Descriptions
Additional Structures: Above Grade, Below Grade
Exterior: Brick
Fireplace: Gas/Propane
Lot Dimensions: 0.21 Acre(S)
Municipality: SPRINGETTSBURY TWP
Parking Notes: 1 Total Parking Spaces
Pet Restrictions: Cats OK, Dogs OK
Rooms: Living Room, Dining Room, Bedroom 2,Bedroom 3,Bedroom 4,Kitchen, Bedroom 1,Bathroom 1,Bathroom 2,Bonus Room
Sewer: Public Sewer
SQFT Above Finished: 2125
SQFT Total Finished: 2125
Structure Type: Twin/Semi-Detached
Total Garage/Parking Spaces: 1
Water: Public
Local Schools
School District: YORK SUBURBAN
Listed By / Shown By
Listed By
Agency Name: Cummings & Co. Realtors
Agency Phone: 4108230033
Shown By
Agent Name: Eileen Voyles
Agent Phone: (717) 508-4610
Agency Title: Berkshire Hathaway HomeServices Homesale Realty

 First American
Estimate Your Payment
Estimated Payment
$ 1,133.68 per month $723.09 Principal & Interest $315.83 Property Tax $94.76 Homeowner's Insurance

 Corporate Office - 215 S Centerville Rd. Lancaster, PA 17603
21 N Kershaw Street | MLS# PAYK2103798
This single family home located at 21 N Kershaw Street, York, PA 17402 is currently listed for sale with an asking price of $324,900. This property was built in 1927 and has 4 bedrooms and 2 full and 1 partial baths with 2125 sq. ft. N Kershaw Street is located within the YORK SUBURBAN school district. Search York real estate on www.eileenvoyles.com today.