
BEDS4
BATHS2 full 1 partial
SQUARE FEET2,596
MLS#PAYK2111658
STATUSACTIVE
PROPERTY TYPEResidential - Single Family
SUBDIVISIONTHE WOODS
SCHOOLWEST SHORE
Property Description
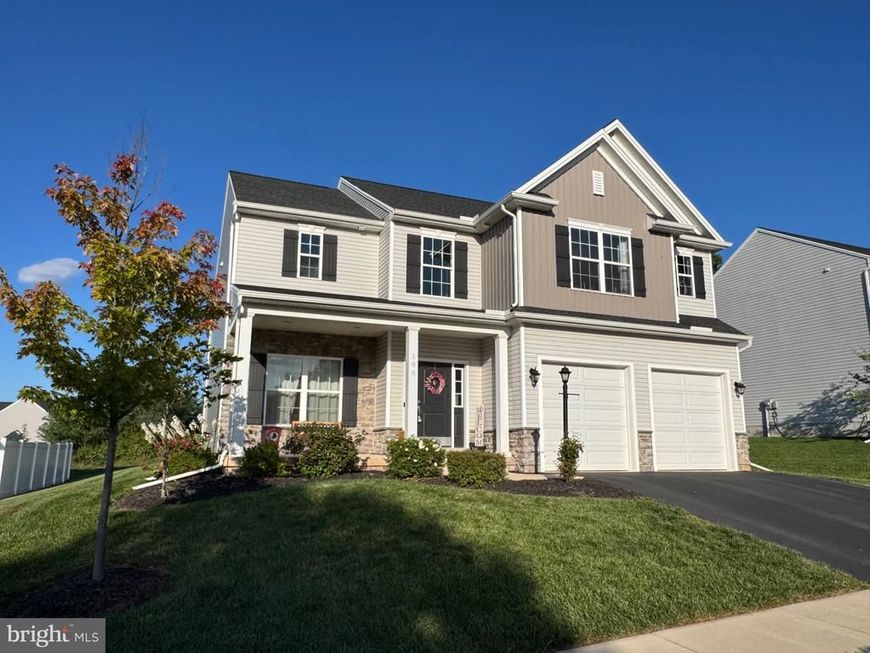
Excellent 2500+- sq ft 2022 Seneca Model from McNaughton Homes in desirable The Woods subdivision with 4 bedrooms and 2.5 baths. This home features a foyer that leads to the large 20 x 14 family room with fireplace and also to the breakfast and kitchen areas to host large gatherings. The breakfast area also leads out to the 16x20 concrete patio where if overlooks the yard and woods. The separate dinning room and half bath completes the main floor living areas. The upper level consists of 4 large bedrooms all with walk in closets, a laundry room, and a full hallway bath are also on the upper level. The large primary bedroom has a primary bath with double sink, a walk in closet and walk in shower. The unfinished lower level is ready to expand this homes living space with over 1000 sq ft to work with and a full bath rough in equipped with a grinder pit. Lower level also has an egress window and sump pump. The 20 x 20 garage has a storage space built in the front of the area and there are also garage door openers that are included but not installed.
Property Features
Property Type: Residential - Single Family
Basement: Yes
Basement: Full, Poured Concrete, Rough Bath Plumb, Sump Pump, Unfinished
Cooling: Central A/C
Fireplaces: 1
Fuel Type: Electric, Propane - Leased
Garage: 2
Heating: 90% Forced Air, Heat Pump - Gas BackUp
Home Style: Traditional
Lot Size: 0.31 Acres
Roof Type: Architectural Shingle
Stories: 2.0
Taxes: $7,403
Year Built: 2022
Feature Descriptions
Additional Structures: Above Grade, Below Grade
Electric: 200+ Amp Service
Exterior: Concrete, Stick Built, Vinyl Siding
Fireplace: Gas/Propane
Flooring: Carpet, Luxury Vinyl Plank, Vinyl
HOA Fee: $40.00/Monthly
Lake Name: Susquehanna river
Lot Dimensions: 0.31 Acre(S)
Municipality: NEWBERRY TWP
Number of Rooms: 12
Parking Features: Paved Driveway
Parking Notes: 4 Total Parking Spaces
Rooms: Dining Room, Primary Bedroom, Bedroom 2,Bedroom 3,Kitchen, Family Room, Basement, Foyer, Breakfast Room, Bedroom 1,Bathroom 1,Primary Bathroom, Half Bath
Sewer: Public Sewer
Special View Info: Trees/Woods
SQFT Above Finished: 2596
SQFT Total Finished: 2596
Structure Type: Detached
Total Garage/Parking Spaces: 4
Utilities: Propane, Electric Available, Sewer Available
Water: Public
Room Sizes
Bedroom 1: 13 x 14 Level - Upper 1
Bedroom 2: 11 x 15 Level - Upper 1
Bedroom 3: 14 x 12 Level - Upper 1
Primary Bedroom: 17 x 14 Level - Upper 1
Family Room: 20 x 14 Level - Main
Dining Room: 11 x 13 Level - Main
Breakfast Room: 9 x 13 Level - Main
Kitchen: 10 x 13 Level - Main
Half Bath: 5 x 6 Level - Main
Local Schools
High School: RED LAND
School District: WEST SHORE
Listed By / Shown By
Listed By
Agency Name: Berkshire Hathaway HomeServices Homesale Realty

Shown By
Agent Name: Eileen Voyles
Agent Phone: (717) 508-4610
 First American
Estimate Your Payment
Estimated Payment
$ 1,825.19 per month $1,068.27 Principal & Interest $616.92 Property Tax $140.00 Homeowner's Insurance

 Corporate Office - 215 S Centerville Rd. Lancaster, PA 17603
195 Scarlet Oak Drive | MLS# PAYK2111658
This single family home located at 195 Scarlet Oak Drive , Etters, PA 17319 is currently listed for sale by Berkshire Hathaway HomeServices Homesale Realty, with an asking price of $480,000. This property was built in 2022 and has 4 bedrooms and 2 full and 1 partial baths with 2596 sq. ft. Scarlet Oak Drive is located in the THE WOODS subdivision within the WEST SHORE school district. Search THE WOODS real estate on www.eileenvoyles.com today.