
BEDS4
BATHS2 full
SQUARE FEET1,784
MLS#MDBC2158422
STATUSACTIVE
PROPERTY TYPEResidential - Single Family
SUBDIVISIONOVERLEA
SCHOOLBALTIMORE COUNTY PUBLIC SCHOOLS
Property Description
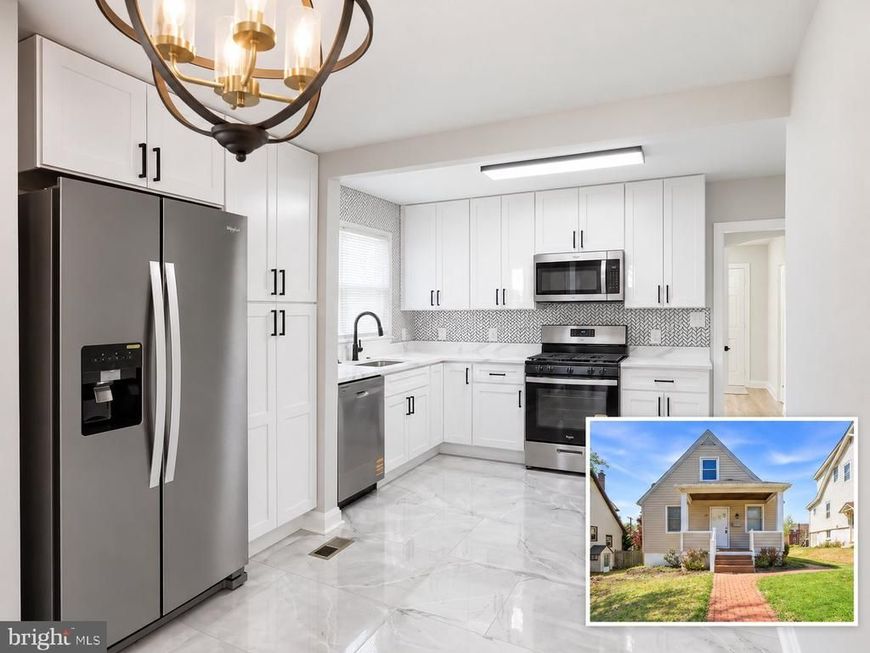
Remodeled Cape Cod in Overlea—now available! This true 4-bedroom, 2 full bath home is move-in ready and thoughtfully updated throughout. Walk into the main level, offering two spacious bedrooms, a large living room, and a beautifully updated full bath with custom ceramic tile, glass shower door, and stylish gold accent finishes. The fully renovated kitchen features quartz countertops, new 42" cabinetry, and a new stainless steel appliance package. Fresh paint and new flooring run throughout the home, creating a clean, modern feel. Upstairs, you’ll find two additional bedrooms and a second full bathroom featuring ceramic tile, a double vanity, and sleek black fixtures. The finished lower level adds valuable living space with a family room, laundry area with front-loading washer and dryer, and a utility sink. Additional secure storage is available beneath the deck. Major updates include central HVAC and 200-amp electrical service. Out back, a deck overlooks the large yard—perfect for entertaining—with a multi-car driveway providing ample off-street parking. Ideally located near shopping, dining, and major commuter routes. Schedule your showing TODAY! BIG SAVINGS COULD OPEN THE DOOR TO YOUR NEW HOME! Qualified buyers may enjoy lower initial mortgage payments with a seller-funded 2-1 or 3-2-1 temporary rate buydown. Subject to seller agreement, lender approval, and loan program limits. Ask your lender how much you could save!
Property Features
Property Type: Residential - Single Family
Basement: Yes
Basement: Connecting Stairway, Daylight, Full, Walkout Level
Cooling: Central A/C, Ceiling Fan(s)
Fuel Type: Natural Gas
Heating: Forced Air
Home Style: Cape Cod
Lot Size: 0.12 Acres
Roof Type: Asphalt, Shingle
Stories: 3.0
Taxes: $2,691
Year Built: 1961
Feature Descriptions
Additional Structures: Above Grade, Below Grade
Appliances: Microwave, Dishwasher, Oven/Range - Gas, Refrigerator, Disposal
Electric: 200+ Amp Service
Exterior: Block, Vinyl Siding
Exterior: Awning(s)
Flooring: Luxury Vinyl Plank, Carpet, Ceramic Tile, Concrete
Interior: Bathroom - Tub Shower, Breakfast Area, Carpet, Ceiling Fan(s), Dining Area, Entry Level Bedroom, Floor Plan - Open, Recessed Lighting, Upgraded Countertops
Lot Dimensions: 0.12 Acre(S)
Parking Notes: 4 Total Parking Spaces
Rooms: Living Room, Dining Room, Bedroom 2,Bedroom 3,Bedroom 4,Kitchen, Family Room, Bedroom 1,Laundry, Storage Room, Bathroom 1,Bathroom 2
Sewer: Public Sewer
SQFT Above Finished: 1284
SQFT Below Finished: 500
SQFT Total Finished: 1784
Structure Type: Detached
Total Garage/Parking Spaces: 4
Water: Public
Windows: Wood Frame
Room Sizes
Living Room: 15 x 12 Level - Main
Kitchen: 14 x 11 Level - Main
Dining Room: 8 x 11 Level - Main
Bedroom 1: 13 x 11 Level - Main
Bedroom 2: 8 x 7 Level - Main
Bathroom 1: 10 x 11 Level - Main
Bedroom 3: 13 x 11 Level - Upper 1
Bedroom 4: 13 x 12 Level - Upper 1
Bathroom 2: 7 x 10 Level - Upper 1
Family Room: 12 x 22 Level - Lower 1
Laundry: 13 x 12 Level - Lower 1
Storage Room: 6 x 10 Level - Lower 1
Local Schools
School District: BALTIMORE COUNTY PUBLIC SCHOOLS
Listed By / Shown By
Listed By
Agency Name: Douglas Realty LLC
Agency Phone: 4102553690
Shown By
Agent Name: Eileen Voyles
Agent Phone: (717) 508-4610
Agency Title: Berkshire Hathaway HomeServices Homesale Realty

 First American
Estimate Your Payment
Estimated Payment
$ 1,079.86 per month $756.47 Principal & Interest $224.25 Property Tax $99.14 Homeowner's Insurance

 Corporate Office - 215 S Centerville Rd. Lancaster, PA 17603

19 W Elm Avenue | MLS# MDBC2158422
This single family home located at 19 W Elm Avenue, Baltimore, MD 21206 is currently listed for sale with an asking price of $339,900. This property was built in 1961 and has 4 bedrooms and 2 full baths with 1784 sq. ft. W Elm Avenue is located in the OVERLEA subdivision within the BALTIMORE COUNTY PUBLIC SCHOOLS school district. Search OVERLEA real estate on www.eileenvoyles.com today.