
BEDS5
BATHS4 full 1 partial
SQUARE FEET5,260
MLS#MDAA2152082
STATUSACTIVE
PROPERTY TYPEResidential - Single Family
SUBDIVISIONTHE DOWNS
SCHOOLANNE ARUNDEL COUNTY PUBLIC SCHOOLS
Property Description
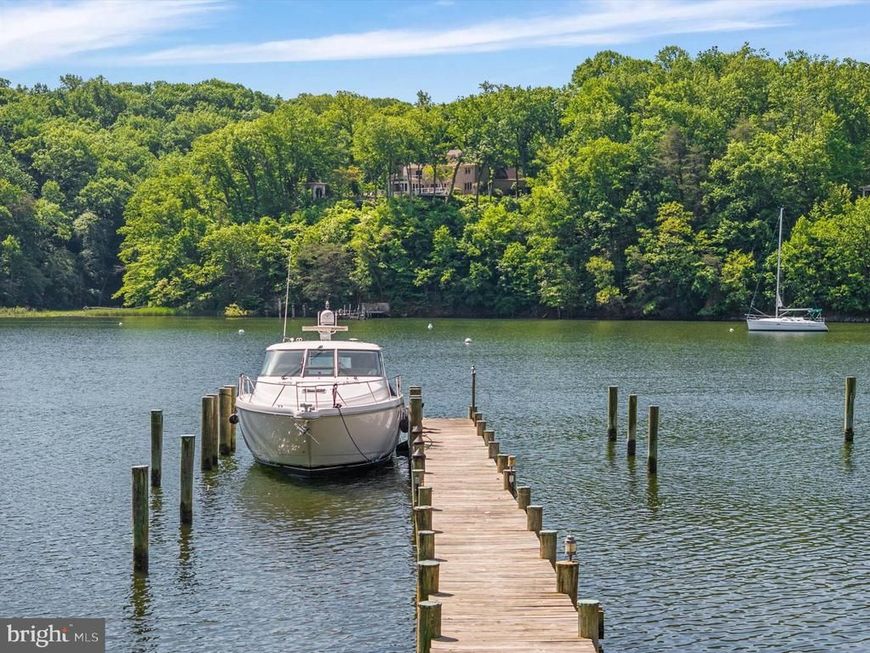
Seller financing available — an exceptional opportunity to own a distinguished Annapolis waterfront estate. Beautifully situated on 1.86 private acres in the prestigious Downs on the Severn, 1486 Downham Market offers a rare combination of protected deep water, gracious living and the extraordinary pleasures of life along the Severn River. With captivating water views, an impressive private pier and more than 5,200 square feet of beautifully appointed living space, this exceptional property offers a lifestyle to be enjoyed for generations. For the discerning boating enthusiast, the waterfront is truly remarkable. Positioned at the mouth of Clements Creek, a naturally protected harbor, the property features an impressive 180-foot private pier with three slips, 50-amp shore power, reinforced pilings ready for lifts, full riparian rights and approximately 11 feet of mean low water. Whether enjoying an afternoon on the Chesapeake Bay, an evening cruise along the Severn or the simple pleasure of having your yacht just steps from home, this setting is nothing short of extraordinary. Inside, walls of glass frame beautiful water views and fill the residence with natural light. Soaring ceilings, rich hardwood floors, elegant finishes and a striking two-sided stone fireplace create an atmosphere of warmth and sophistication. The beautifully appointed gourmet kitchen, featuring commercial-grade appliances, gas cooking and generous gathering spaces, is equally suited for intimate evenings and memorable celebrations. Imagine Thanksgiving overlooking the water, Christmas beside the fireplace and summer evenings entertaining friends on the expansive decks as boats make their way home. Here, every season offers something beautiful to enjoy. The luxurious waterfront primary suite provides a peaceful sanctuary with its own sitting room, fireplace, custom walk-in closet and beautifully appointed spa bath. Generously proportioned additional bedrooms welcome family and guests, while the finished walk-out lower level offers a recreation room, wet bar, wine storage, fitness room, fifth bedroom and full bath. A glass-enclosed sunroom overlooking the water provides another inviting place to relax and appreciate the surroundings. Outdoor living is equally exceptional. Expansive multi-level decks invite elegant entertaining, leisurely dining and quiet mornings overlooking the harbor. Nearly two acres of beautifully landscaped grounds offer privacy and serenity within one of Annapolis' most desirable waterfront communities. Recent improvements, including a new septic system and advanced whole-house water treatment with reverse osmosis and ultraviolet purification, provide additional comfort and peace of mind. Residents of Downs on the Severn enjoy access to two private marinas, a waterfront clubhouse, swimming pool, tennis and pickleball courts, all conveniently located near Historic Annapolis, wonderful restaurants and shopping, and major commuter routes to Baltimore and Washington, D.C. A magnificent deep-water setting, an extraordinary private pier and a beautifully appointed home designed to embrace the waterfront lifestyle. At 1486 Downham Market, the beauty of the Severn River is not simply a view. It is a way of life.
Property Features
Property Type: Residential - Single Family
Basement: Yes
Basement: Connecting Stairway, Daylight, Full, Full, Fully Finished, Heated, Improved, Interior Access, Outside Entrance, Rear Entrance, Sump Pump, Walkout Level
Cooling: Central A/C, Zoned, Programmable Thermostat
Fireplaces: 2
Fuel Type: Electric
Garage: 2
Heating: Forced Air, Zoned
Home Style: Transitional, Contemporary, Mid-Century Modern
Lot Size: 1.86 Acres
Roof Type: Architectural Shingle, Metal
Stories: 3.0
Taxes: $19,304
Year Built: 1982
Feature Descriptions
Additional Structures: Above Grade, Below Grade
Appliances: Central Vacuum, Dishwasher, Disposal, Dryer, Exhaust Fan, Extra Refrigerator/Freezer, Humidifier, Icemaker, Instant Hot Water, Microwave, Oven - Double, Oven - Self Cleaning, Oven/Range - Gas, Range Hood, Refrigerator, Stove, Washer, Water Conditioner - Owned, Water Dispenser
Community Amenities: Common Grounds, Marina/Marina Club, Picnic Area, Pier/Dock, Pool - Outdoor, Swimming Pool, Tennis Courts, Tot Lots/Playground, Water/Lake Privileges
Electric: 200+ Amp Service
Exterior: Stick Built
Exterior: Bump-outs, Extensive Hardscape, Exterior Lighting, Gutter System, Street Lights
Fireplace: Fireplace - Glass Doors, Gas/Propane
Flooring: Hardwood, Ceramic Tile
HOA Fee: $1400.00/Annually
Interior: Additional Stairway, Bar, Bathroom - Soaking Tub, Bathroom - Stall Shower, Bathroom - Tub Shower, Bathroom - Walk-In Shower, Breakfast Area, Built-Ins, Ceiling Fan(s), Central Vacuum, Dining Area, Double/Dual Staircase, Family Room Off Kitchen, Floor Plan - Open, Formal/Separate Dining Room, Kitchen - Country, Kitchen - Eat-In, Kitchen - Gourmet, Kitchen - Island, Kitchen - Table Space, Primary Bath(s), Primary Bedroom - Bay Front, Recessed Lighting, Spiral Staircase, Upgraded Countertops, Walk-in Closet(s), Water Treat System, Wine Storage, Wood Floors, Skylight(s)
Lake Name: Clements Creek
Location: River
Lot: Bulkheaded, Cul-de-sac, Fishing Available, Front Yard, Landscaping, No Thru Street, Premium, Private, Rear Yard
Lot Dimensions: 1.86 Acre(S)
Parking Notes: 12 Total Parking Spaces
Pet Restrictions: No Pet Restrictions
Rooms: Living Room, Dining Room, Primary Bedroom, Bedroom 2,Bedroom 3,Bedroom 4,Bedroom 5,Kitchen, Family Room, Den, Foyer, Breakfast Room, Sun/Florida Room, Exercise Room, Laundry, Office, Recreation Room, Storage Room, Utility Room, Bonus Room, Primary Bathroom, Full Bath, Half Bath
Sewer: Septic Exists
Special View Info: Water
SQFT Above Finished: 3600
SQFT Below Finished: 1660
SQFT Total Finished: 5260
Structure Type: Detached
Total Garage/Parking Spaces: 12
Utilities: Under Ground
Water: Well
Water Access: Boat - Powered, Canoe/Kayak, Fishing Allowed, Personal Watercraft (PWC), Private Access, Sail, Swimming Allowed, Waterski/Wakeboard
Waterfront: Private Dock Site
Windows: Skylights, Storm, Insulated, Wood Frame, Casement
Local Schools
High School: ANNAPOLIS
Middle School: BATES
Elementary School: ROLLING KNOLLS
School District: ANNE ARUNDEL COUNTY PUBLIC SCHOOLS
Listed By / Shown By
Listed By
Agency Name: Coldwell Banker Realty
Agency Phone: 4102638686
Shown By
Agent Name: Eileen Voyles
Agent Phone: (717) 508-4610
Agency Title: Berkshire Hathaway HomeServices Homesale Realty

 First American
Estimate Your Payment
Estimated Payment
$ 9,160.11 per month $6,676.48 Principal & Interest $1,608.67 Property Tax $874.97 Homeowner's Insurance

 Corporate Office - 215 S Centerville Rd. Lancaster, PA 17603

1486 Downham Market | MLS# MDAA2152082
This single family home located at 1486 Downham Market, Annapolis, MD 21401 is currently listed for sale with an asking price of $2,999,900. This property was built in 1982 and has 5 bedrooms and 4 full and 1 partial baths with 5260 sq. ft. Downham Market is located in the THE DOWNS subdivision within the ANNE ARUNDEL COUNTY PUBLIC SCHOOLS school district. Search THE DOWNS real estate on www.eileenvoyles.com today.