
BEDS3
BATHS2 full
SQUARE FEET1,288
MLS#MDHW2075120
STATUSACTIVE
PROPERTY TYPEResidential - Single Family
SUBDIVISIONELLERSLIE ESTATES
SCHOOLHOWARD COUNTY PUBLIC SCHOOLS
Property Description
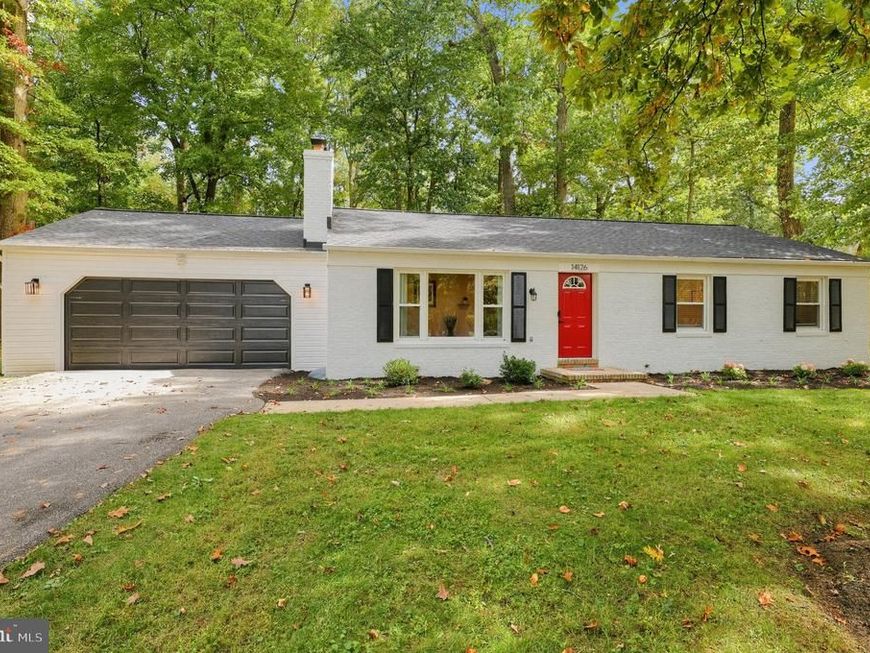
Pour your morning coffee and watch the deer work the tree line from the kitchen window. Set back on nearly an acre of wooded glory in Glenwood, this brick-front rancher offers something hard to find in western Howard County: single-level living with major systems already replaced. (Roof/well pump [2026]. Electric HVAC/water heater [2025].) The interior features LVP flooring, LED lighting, double-pane windows, and fresh paint. This rancher has everything that matters on one level: 3 bedrooms, 2 full baths (one en-suite), an eat-in kitchen with granite counters, and a cozy family room with a wood-burning fireplace. (Inspect before use.) The lower level is partially finished, with daylight windows and its own walk-up exit to the beautiful wooded backyard - usable space today, with room to shape the rest to fit your needs. Rear patio. Two-car attached garage with asphalt/stone parking pad. Private well/septic. Easy access to Routes 32/97 and I-70.
Property Features
Property Type: Residential - Single Family
Basement: Yes
Basement: Daylight, Partial, Outside Entrance, Rear Entrance, Sump Pump, Unfinished, Walkout Stairs, Windows
Cooling: Central A/C
Fireplaces: 1
Fuel Type: Oil
Garage: 2
Heating: Central, Heat Pump(s)
Home Style: Ranch/Rambler
Lot Size: 0.92 Acres
Roof Type: Asphalt, Shingle
Stories: 1.0
Taxes: $6,687
Year Built: 1966
Feature Descriptions
Additional Structures: Above Grade, Below Grade
Appliances: Built-In Microwave, Dishwasher, Dryer, Exhaust Fan, Icemaker, Oven/Range - Electric, Refrigerator, Stainless Steel Appliances, Stove, Washer, Water Heater
Exterior: Brick, Concrete, Block, Frame
Exterior: Exterior Lighting
Fireplace: Wood, Mantel(s)
Flooring: Vinyl, Tile/Brick, Concrete
Interior: Attic, Carpet, Ceiling Fan(s), Kitchen - Eat-In, Wood Floors, Primary Bath(s), Window Treatments
Lot: Backs to Trees, Landscaping, Partly Wooded
Lot Dimensions: 0.92 Acre(S)
Parking Features: Unpaved, Concrete Driveway
Parking Notes: 2 Total Parking Spaces
Pet Restrictions: No Pet Restrictions
Rooms: Living Room, Dining Room, Family Room, Laundry, Storage Room, Attic
Sewer: Community Septic Tank, Private Septic Tank
Special View Info: Trees/Woods
SQFT Above Finished: 1288
SQFT Total Finished: 1288
Structure Type: Detached
Total Garage/Parking Spaces: 2
Water: Well
Windows: Double Pane, Energy Efficient, Insulated, Screens, Bay/Bow
Wooded: Yes
Local Schools
High School: GLENELG
Middle School: FOLLY QUARTER
Elementary School: TRIADELPHIA RIDGE
School District: HOWARD COUNTY PUBLIC SCHOOLS
Listed By / Shown By
Listed By
Agency Name: Houwzer, LLC
Agency Phone: 2028668787
Shown By
Agent Name: Eileen Voyles
Agent Phone: (717) 508-4610
Agency Title: Berkshire Hathaway HomeServices Homesale Realty

 First American
Estimate Your Payment
Estimated Payment
$ 2,130.27 per month $1,390.76 Principal & Interest $557.25 Property Tax $182.26 Homeowner's Insurance

 Corporate Office - 215 S Centerville Rd. Lancaster, PA 17603

14126 Burntwoods Road | MLS# MDHW2075120
This single family home located at 14126 Burntwoods Road, Glenwood, MD 21738 is currently listed for sale with an asking price of $624,900. This property was built in 1966 and has 3 bedrooms and 2 full baths with 1288 sq. ft. Burntwoods Road is located in the ELLERSLIE ESTATES subdivision within the HOWARD COUNTY PUBLIC SCHOOLS school district. Search ELLERSLIE ESTATES real estate on www.eileenvoyles.com today.