
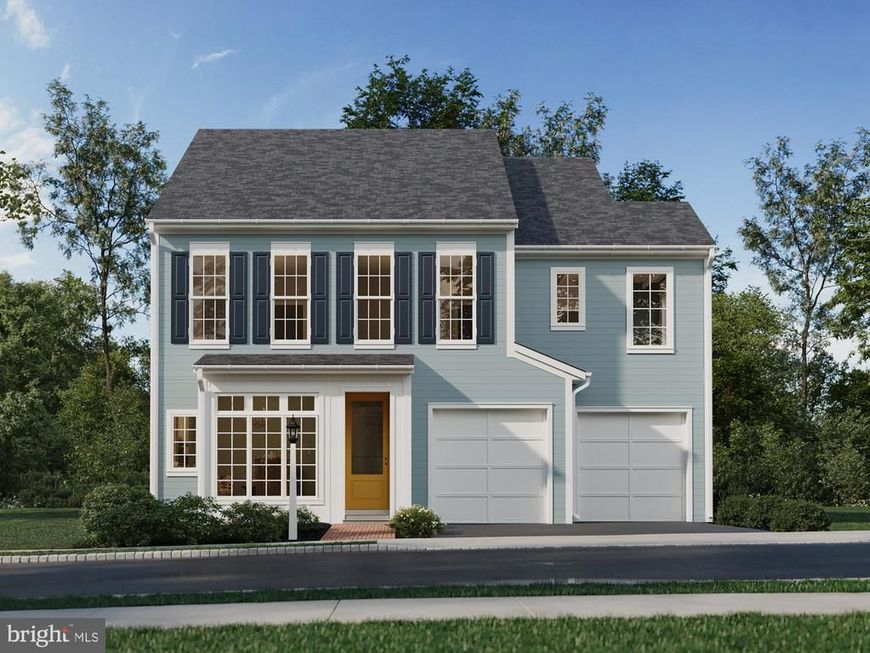
BEDS4
BATHS2 full 1 partial
SQUARE FEET2,567
MLS#PACB2056898
STATUSACTIVE
PROPERTY TYPEResidential - Single Family
SUBDIVISIONGRANGE
SCHOOLCUMBERLAND VALLEY
Property Description
Be among the first to discover the new designs and take advantage of the best pricing on the Elgin Single Family Floorplan in the newest phase of Grange. The Elgin starts at 2,567 sq ft of living space with 4-5 bedrooms, 2.5-4.5 bathrooms and versatile spaces throughout with the option for an additional main floor bedroom suite, private study or sunroom. Nestled in the heart of the Cumberland Valley, Grange features preserved spaces including a wildflower meadow, green areas shaded by century-old trees, walking trails, and gathering spots perfect for connecting with friends old and new. The grand front entry of this home opens into a living room, leading through the first-floor gallery to a spacious great room, dining area, and kitchen. The kitchen boasts a large eat-in island and a striking full-wall tile backsplash, combining both style and functionality. From the great room, step outside to your private backyard and take in the beautiful views. On the upper level, you'll find three bedrooms, a generous full bathroom, and a tranquil primary suite featuring a large walk-in closet and a luxurious bath with a tiled shower. The versatile lower level offers limitless potential, perfect for a game room, bar, or additional full bathroom. Grange features preserved spaces including a wildflower meadow, green areas shaded by century-old trees, walking trails, and gathering spots perfect for connecting with friends old and new.
Property Features
Property Type: Residential - Single Family
Basement: Full
Basement: Yes
Cooling: Central A/C
Fuel Type: Natural Gas
Garage: 2
Heating: Forced Air
Home Style: Contemporary
Lot Size: 0.15 Acres
Roof Type: Architectural Shingle
Stories: 2.0
Taxes: $0
Year Built: 2026
Feature Descriptions
Accessibility: Doors - Swing In
Additional Structures: Above Grade, Below Grade
Appliances: Microwave, Dishwasher, Disposal, Oven - Self Cleaning, Washer/Dryer Hookups Only, Built-In Microwave
Community Amenities: Exercise Room, Jog/Walk Path, Bike Trail, Common Grounds
Electric: 200+ Amp Service
Exterior: Exterior Lighting, Sidewalks
Exterior: Stick Built
Flooring: Carpet
HOA Fee: $95.00/Monthly
Interior: Dining Area, Kitchen - Eat-In, Formal/Separate Dining Room, Carpet, Combination Kitchen/Dining, Combination Dining/Living, Floor Plan - Open, Kitchen - Island, Combination Kitchen/Living, Family Room Off Kitchen, Primary Bath(s), Walk-in Closet(s), Built-Ins, Kitchen - Gourmet, Breakfast Area
Lot: Cleared, Landscaping
Lot Dimensions: 0.15 Acre(S)
Municipality: MIDDLESEX TWP
Parking Features: Free
Parking Notes: 2 Total Parking Spaces
Pet Restrictions: No Pet Restrictions
Rooms: Living Room, Dining Room, Primary Bedroom, Bedroom 2,Bedroom 3,Bedroom 4,Kitchen, Foyer, Great Room, Laundry, Mud Room, Primary Bathroom, Full Bath, Half Bath
Sewer: Public Sewer
SQFT Above Finished: 2567
SQFT Total Finished: 2567
Structure Type: Detached
Total Garage/Parking Spaces: 2
Utilities: Cable TV Available
Water: Public
Room Sizes
Foyer: 5 x 16 Level - Main
Living Room: 12 x 14 Level - Main
Great Room: 16 x 15 Level - Main
Half Bath: 4 x 9 Level - Main
Kitchen: 11 x 15 Level - Main
Dining Room: 11 x 15 Level - Main
Mud Room: 5 x 4 Level - Main
Primary Bedroom: 15 x 15 Level - Upper 1
Primary Bathroom: 10 x 11 Level - Upper 1
Laundry: 6 x 7 Level - Upper 1
Bedroom 2: 12 x 13 Level - Upper 1
Bedroom 3: 13 x 12 Level - Upper 1
Bedroom 4: 11 x 12 Level - Upper 1
Full Bath: 5 x 11 Level - Upper 1
Local Schools
High School: CUMBERLAND VALLEY
School District: CUMBERLAND VALLEY
Listed By / Shown By
Listed By
Agency Name: Cygnet Real Estate Inc.
Agency Phone: 7174908000
Shown By
Agent Name: Eileen Voyles
Agent Phone: (717) 508-4610
Agency Title: Berkshire Hathaway HomeServices Homesale Realty

 First American
Estimate Your Payment
Estimated Payment
$ 1,346.69 per month $1,190.66 Principal & Interest $0.00 Property Tax (data not provided by mls) $156.04 Homeowner's Insurance

 Corporate Office - 215 S Centerville Rd. Lancaster, PA 17603
141 Army Heritage Drive , Unit ELGIN | MLS# PACB2056898
This single family home located at 141 Army Heritage Drive , Unit ELGIN, Carlisle, PA 17015 is currently listed for sale with an asking price of $534,990. This property was built in 2026 and has 4 bedrooms and 2 full and 1 partial baths with 2567 sq. ft. Army Heritage Drive , Unit ELGIN is located in the GRANGE subdivision within the CUMBERLAND VALLEY school district. Search GRANGE real estate on www.eileenvoyles.com today.