
BEDS3
BATHS2 full
SQUARE FEET1,296
MLS#MDAL2015512
STATUSACTIVE
PROPERTY TYPEResidential - Single Family
SUBDIVISIONMAPLESIDE
SCHOOLALLEGANY COUNTY PUBLIC SCHOOLS
Property Description
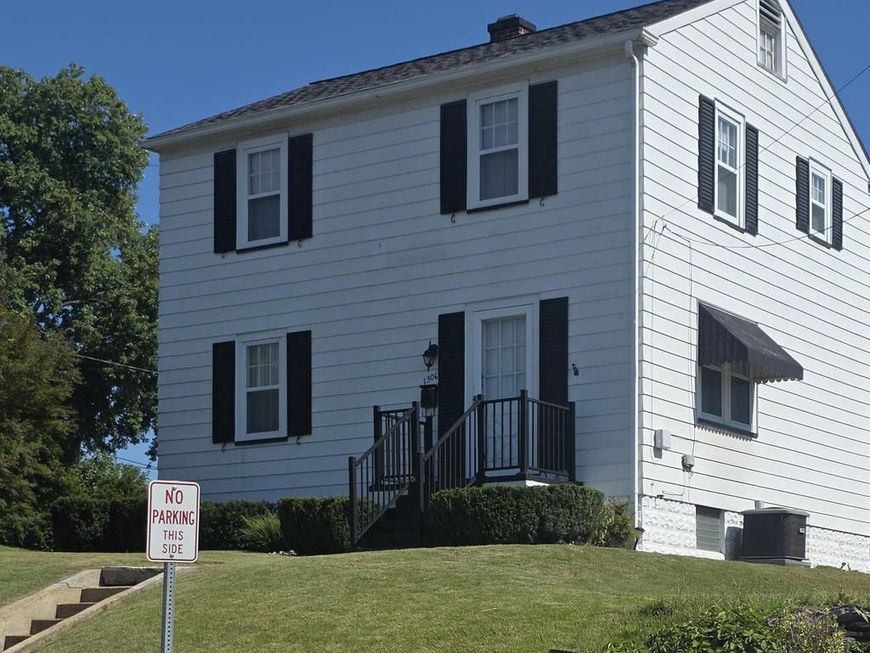
Motivated seller! Huge reduction--this owner is ready to make a deal! This 3 bedroom, 2 bath home with central air in almost perfect condition sits above the rest in the ever popular Mapleside neighborhood. A single owner for the past 70 years, who took great pride in maintaining its beautiful condition. The formal diningroom with china is still in the china cabinets, Sit in the living room and imagine pulling down your favorite book from the custom made bookshelves. That comfortable feeling of a HOME! Combine this with a level second side lot leaves plenty of room for the someday pool. There is a carport and ample parking for several cars around back accessed by an alley. All of the furniture can convey with the home.
Property Features
Property Type: Residential - Single Family
Basement: Yes
Basement: Connecting Stairway, Full, Improved, Partially Finished, Shelving, Workshop, Heated
Cooling: Central A/C
Fuel Type: Natural Gas
Home Style: Traditional
Lot Size: 0.23 Acres
Stories: 2.5
Taxes: $1,851
Year Built: 1930
Feature Descriptions
Additional Structures: Above Grade, Below Grade
Appliances: Dishwasher, Dryer - Electric, Oven/Range - Electric, Range Hood, Refrigerator, Washer
Exterior: Frame
Exterior: Street Lights, Sidewalks
Interior: Floor Plan - Traditional, Formal/Separate Dining Room, Kitchen - Eat-In, Carpet
Lot: Additional Lot(s), Cleared, Front Yard, Interior, Level, Rear Yard, Road Frontage, SideYard(s)
Lot Dimensions: 0.23 Acre(S)
Municipality: Cumberland
Parking Features: Crushed Stone, Gravel Driveway
Parking Notes: 6 Total Parking Spaces
Sewer: Public Sewer
Special View Info: Street, Mountain
SQFT Above Finished: 1296
SQFT Total Finished: 1296
Structure Type: Detached
Total Garage/Parking Spaces: 6
Water: Public
Local Schools
High School: FORT HILL
Middle School: WASHINGTON
Elementary School: SOUTH PENN
School District: ALLEGANY COUNTY PUBLIC SCHOOLS
Listed By / Shown By
Listed By
Agency Name: Perry Wellington Realty, LLC
Agency Phone: 2409794660
Shown By
Agent Name: Eileen Voyles
Agent Phone: (717) 508-4610
Agency Title: Berkshire Hathaway HomeServices Homesale Realty

 First American
Estimate Your Payment
Estimated Payment
$ 657.44 per month $444.89 Principal & Interest $154.25 Property Tax $58.30 Homeowner's Insurance

 Corporate Office - 215 S Centerville Rd. Lancaster, PA 17603

1306 E Oldtown Road | MLS# MDAL2015512
This single family home located at 1306 E Oldtown Road, Cumberland, MD 21502 is currently listed for sale with an asking price of $199,900. This property was built in 1930 and has 3 bedrooms and 2 full baths with 1296 sq. ft. E Oldtown Road is located in the MAPLESIDE subdivision within the ALLEGANY COUNTY PUBLIC SCHOOLS school district. Search MAPLESIDE real estate on www.eileenvoyles.com today.