
BEDS5
BATHS5 full
SQUARE FEET3,025
MLS#MDBC2160162
STATUSACTIVE
PROPERTY TYPEResidential - Single Family
SUBDIVISIONCREEKSIDE ESTATES
SCHOOLBALTIMORE COUNTY PUBLIC SCHOOLS
Property Description
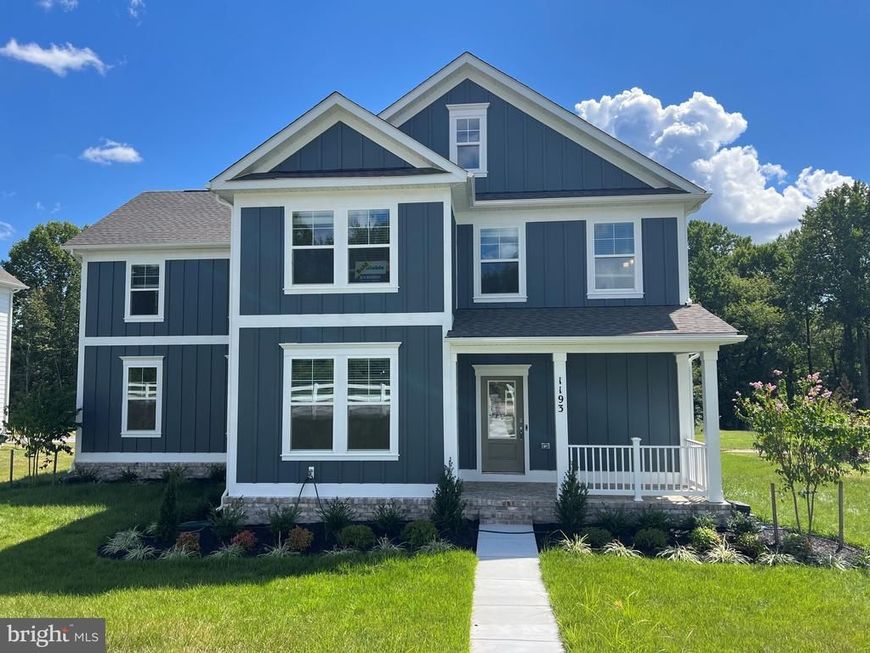
Move in READY!!!. This new construction 5 bedroom, 5 bath home offers over 3,200 square feet of well-appointed space. As you step inside, you'll be greeted by an open and airy floorplan, perfect for entertaining guests or simply enjoying a quiet evening at home. The kitchen is a chef's dream, featuring stainless steel appliances, maple white cabinetry, and gorgeous quartz countertops. The main level also includes a bedroom and full bath. Upstairs, you'll find three spacious bedrooms, each with their own private ensuite bathroom, plus a spacious laundry room. The primary suite is a true oasis, complete with a spa-like bathroom features a massive walk-in shower and separate walk-in closet. The finished basement provides even more space for relaxation and entertainment, with a versatile area that can be used as a home theater, game room, or fitness center. Outside, the modern farmhouse exterior featuring dark blue HardiPlank siding adds charm and character to the home's aesthetic. The yard is adjacent to a large common area featuring walking trails and easy access to a county playground. Only minutes from 95 and all of the amenities in White Marsh - visit today to tour this stunning home!
Upcoming Open Houses
Open House Saturday October 31st, 12:00pm - 4:00pm
Open House Sunday November 1st, 12:00pm - 4:00pm
Open House Saturday November 7th, 12:00pm - 4:00pm
Open House Sunday November 8th, 12:00pm - 4:00pm
Property Features
Property Type: Residential - Single Family
Basement: Yes
Basement: Fully Finished
Cooling: Central A/C
Fuel Type: Natural Gas
Garage: 2
Heating: Forced Air
Home Style: Contemporary, Craftsman
Lot Size: 0.24 Acres
Roof Type: Architectural Shingle
Stories: 2.0
Taxes: $0
Year Built: 2026
Feature Descriptions
Additional Structures: Above Grade, Below Grade
Appliances: Built-In Microwave, Built-In Range, Dishwasher, Disposal, Oven/Range - Gas, Refrigerator, Stainless Steel Appliances, Water Heater
Electric: 200+ Amp Service
Exterior: Concrete, Frame, Glass, HardiPlank Type, Shingle Sidin
Flooring: Ceramic Tile, Carpet, Vinyl
HOA Fee: $80.00/Monthly
Interior: Floor Plan - Open, Kitchen - Eat-In, Kitchen - Island, Primary Bath(s), Recessed Lighting, Bathroom - Stall Shower, Walk-in Closet(s)
Lot Dimensions: 0.24 Acre(S)
Parking Notes: 2 Total Parking Spaces
Pet Restrictions: No Pet Restrictions
Rooms: Dining Room, Primary Bedroom, Bedroom 2,Bedroom 3,Bedroom 5,Kitchen, Foyer, Bedroom 1,Great Room, Laundry, Recreation Room, Bathroom 1,Bathroom 2,Bathroom 3,Primary Bathroom
Sewer: Public Sewer
SQFT Above Finished: 2518
SQFT Below Finished: 507
SQFT Total Finished: 3025
Structure Type: Detached
Total Garage/Parking Spaces: 2
Utilities: Electric Available, Natural Gas Available, Phone Connected, Under Ground
Water: Public
Windows: Energy Efficient, Low-E
Local Schools
School District: BALTIMORE COUNTY PUBLIC SCHOOLS
Listed By / Shown By
Listed By
Agency Name: D.R. Horton Realty of Virginia, LLC
Agency Phone: 3014072600
Shown By
Agent Name: Eileen Voyles
Agent Phone: (717) 508-4610
Agency Title: Berkshire Hathaway HomeServices Homesale Realty

 First American
Estimate Your Payment
Estimated Payment
$ 1,636.18 per month $1,446.60 Principal & Interest $0.00 Property Tax (data not provided by mls) $189.58 Homeowner's Insurance

 Corporate Office - 215 S Centerville Rd. Lancaster, PA 17603

1193 Otter Point Court | MLS# MDBC2160162
This single family home located at 1193 Otter Point Court, Middle River, MD 21220 is currently listed for sale with an asking price of $649,990. This property was built in 2026 and has 5 bedrooms and 5 full baths with 3025 sq. ft. Otter Point Court is located in the CREEKSIDE ESTATES subdivision within the BALTIMORE COUNTY PUBLIC SCHOOLS school district. Search CREEKSIDE ESTATES real estate on www.eileenvoyles.com today.