
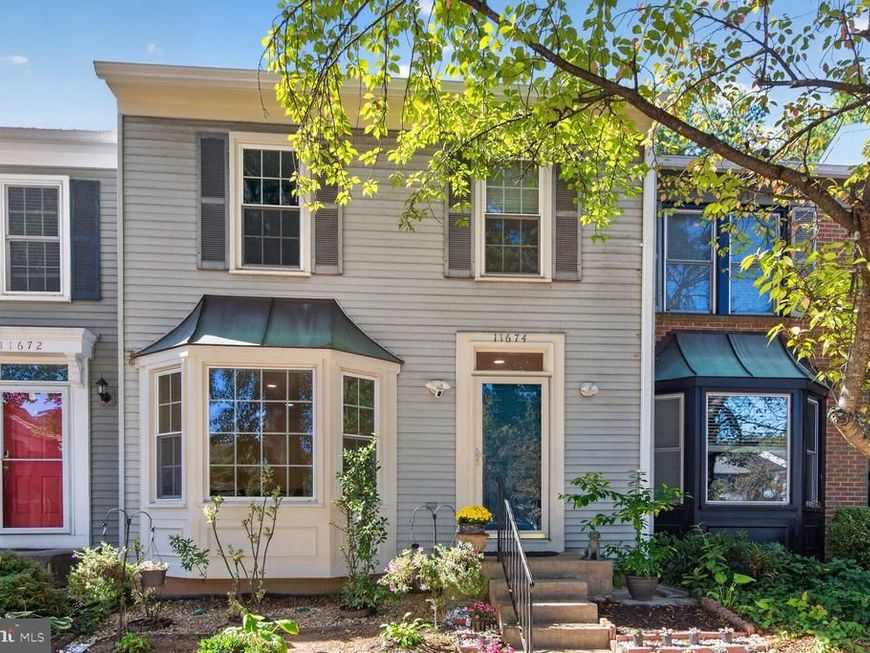
BEDS3
BATHS2 full 1 partial
SQUARE FEET1,700
MLS#MDMC2260086
STATUSACTIVE
PROPERTY TYPEResidential - Townhouse
SUBDIVISIONBRANDERMILL
SCHOOLMONTGOMERY COUNTY PUBLIC SCHOOLS
Property Description
Offer Deadline Wednesday-Nov 4th, 3PM. Nestled quietly in the popular Brandermill subdivision, this beautifully updated townhome is entirely move-in ready with a brand-new roof, gutters, windows, HVAC, washer, dryer,. Featuring gorgeous hardwood floors, a sleek kitchen with quartz countertops and stainless steel appliances, custom primary closet, recess lighting, rear deck, fenced yard, all new electrical outlets and luxurious newly remodeled bathrooms complete with a smart toilet, Kohler faucets, and heated towel racks, every detail has been thoughtfully designed for your ultimate comfort. Minutes from shopping, entertainment, restaurants and main roads like 270, the new home owner can live in tranquil privacy while still near all your every day amenities. See floor plans. Schedule a visit today!
Property Features
Property Type: Residential - Townhouse
Basement: Yes
Basement: Fully Finished
Cooling: Central A/C
Fireplaces: 1
Fuel Type: Electric
Heating: Forced Air, Heat Pump(s)
Home Style: Colonial
Lot Size: 0.03 Acres
Roof Type: Shingle
Stories: 3.0
Taxes: $4,502
Year Built: 1988
Feature Descriptions
Additional Structures: Above Grade, Below Grade
Appliances: Built-In Microwave, Dishwasher, Disposal, Dryer, Dryer - Front Loading, Dual Flush Toilets, Exhaust Fan, Oven/Range - Electric, Range Hood, Refrigerator, Stainless Steel Appliances, Washer, Water Heater
Exterior: Vinyl Siding
Fencing: Wood
Fireplace: Mantel(s), Screen, Wood
Flooring: Carpet, Ceramic Tile, Hardwood
HOA Fee: $120.00/Monthly
Interior: Bathroom - Soaking Tub, Bathroom - Stall Shower, Bathroom - Walk-In Shower, Breakfast Area, Carpet, Ceiling Fan(s), Combination Kitchen/Dining, Floor Plan - Open, Kitchen - Eat-In, Kitchen - Island, Kitchen - Table Space, Primary Bath(s), Recessed Lighting, Skylight(s), Upgraded Countertops, Walk-in Closet(s), Wood Floors
Lot Dimensions: 0.03 Acre(S)
Number of Rooms: 11
Parking Features: Assigned, Paved Parking, Public
Parking Notes: 2 Total Parking Spaces
Pet Restrictions: Case by Case Basis
Sewer: Public Sewer
SQFT Above Finished: 1300
SQFT Below Finished: 400
SQFT Total Finished: 1700
Structure Type: Interior Row/Townhouse
Total Garage/Parking Spaces: 2
Water: Public
Local Schools
School District: MONTGOMERY COUNTY PUBLIC SCHOOLS
Listed By / Shown By
Listed By
Agency Name: Long & Foster Real Estate, Inc.
Agency Phone: 3013882600
Shown By
Agent Name: Eileen Voyles
Agent Phone: (717) 508-4610
Agency Title: Berkshire Hathaway HomeServices Homesale Realty

 First American
Estimate Your Payment
Estimated Payment
$ 1,406.98 per month $912.26 Principal & Interest $375.17 Property Tax $119.55 Homeowner's Insurance

 Corporate Office - 215 S Centerville Rd. Lancaster, PA 17603

11674 Drumcastle Terrace | MLS# MDMC2260086
This townhouse located at 11674 Drumcastle Terrace, Germantown, MD 20876 is currently listed for sale with an asking price of $409,900. This property was built in 1988 and has 3 bedrooms and 2 full and 1 partial baths with 1700 sq. ft. Drumcastle Terrace is located in the BRANDERMILL subdivision within the MONTGOMERY COUNTY PUBLIC SCHOOLS school district. Search BRANDERMILL real estate on www.eileenvoyles.com today.