
BEDS4
BATHS2 full 1 partial
SQUARE FEET2,030
MLS#MDAA2142374
STATUSACTIVE
PROPERTY TYPEResidential - Single Family
SUBDIVISIONWELLHAM HEIGHTS
SCHOOLANNE ARUNDEL COUNTY PUBLIC SCHOOLS
Property Description
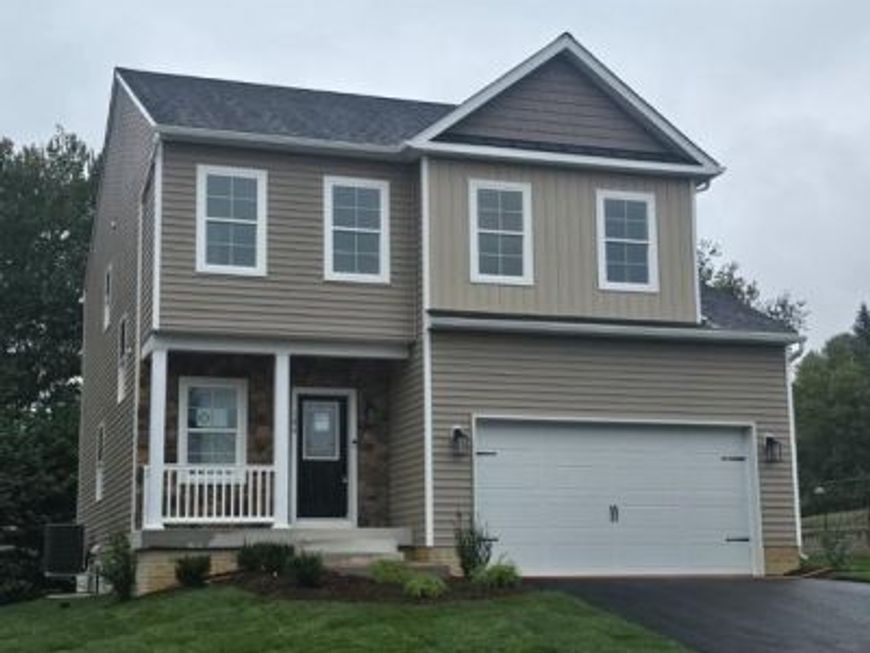
Ready for NOVEMBER MOVE IN !! Builder giving $20,000 TOWARD CLOSING COSTS. Discover the charm of this stunning new construction home in this new development on Wellham Ave, set to be completed in Nov 2026. This exquisite Colonial-Craftsman style residence boasts a spacious open floor plan, perfect for modern living. The gourmet kitchen features upgraded countertops, a large island, and stainless steel appliances, making it a chef's dream. Enjoy cozy evenings in the family room with a gas fireplace, or unwind in the luxurious primary bath with a soaking tub and walk-in shower. With four generous bedrooms and two and a half baths, there's ample space for relaxation and privacy. The unfinished basement offers endless possibilities for customization, while the upper-floor laundry adds convenience to your daily routine. Outside, the property is enhanced by sidewalks and an attached garage with electric vehicle charging capabilities. This home is designed for comfort and style, making it the perfect canvas for your future. Embrace the opportunity to create lasting memories in this beautiful space!
Property Features
Property Type: Residential - Single Family
Basement: Yes
Basement: Rear Entrance, Rough Bath Plumb, Poured Concrete, Heated, Unfinished, Sump Pump
Cooling: Ceiling Fan(s), Central A/C
Fireplaces: 1
Fuel Type: Natural Gas
Garage: 1
Heating: Forced Air
Home Style: Colonial, Craftsman
Lot Size: 0.19 Acres
Roof Type: Architectural Shingle
Stories: 3.0
Taxes: $380
Year Built: 2026
Feature Descriptions
Additional Structures: Above Grade, Below Grade
Appliances: Built-In Microwave, Dishwasher, Exhaust Fan, Icemaker, Oven/Range - Gas, Refrigerator, Stainless Steel Appliances
Exterior: Stone, Vinyl Siding
Exterior: Sidewalks
Fireplace: Gas/Propane
HOA Fee: $150.00/Annually
Interior: Bathroom - Soaking Tub, Bathroom - Walk-In Shower, Bathroom - Tub Shower, Ceiling Fan(s), Dining Area, Family Room Off Kitchen, Floor Plan - Open, Kitchen - Gourmet, Kitchen - Island, Pantry, Primary Bath(s), Recessed Lighting, Sprinkler System, Upgraded Countertops, Walk-in Closet(s)
Lot Dimensions: 0.19 Acre(S)
Parking Features: Asphalt Driveway, Electric Vehicle Charging Station(s)
Parking Notes: 1 Total Parking Spaces
Rooms: Living Room, Dining Room, Kitchen, Basement, Foyer, Laundry
Sewer: Public Sewer
SQFT Above Finished: 2030
SQFT Total Finished: 2030
Structure Type: Detached
Total Garage/Parking Spaces: 1
Utilities: Natural Gas Available, Cable TV, Phone, Water Available, Sewer Available
Water: Public
Windows: Screens, Vinyl Clad
Local Schools
School District: ANNE ARUNDEL COUNTY PUBLIC SCHOOLS
Listed By / Shown By
Listed By
Agency Name: Douglas Realty LLC
Agency Phone: 4102553690
Shown By
Agent Name: Eileen Voyles
Agent Phone: (717) 508-4610
Agency Title: Berkshire Hathaway HomeServices Homesale Realty

 First American
Estimate Your Payment
Estimated Payment
$ 1,642.44 per month $1,424.14 Principal & Interest $31.67 Property Tax $186.64 Homeowner's Insurance

 Corporate Office - 215 S Centerville Rd. Lancaster, PA 17603

106 Euphoria Ct | MLS# MDAA2142374
This single family home located at 106 Euphoria Ct, Glen Burnie, MD 21061 is currently listed for sale with an asking price of $639,900. This property was built in 2026 and has 4 bedrooms and 2 full and 1 partial baths with 2030 sq. ft. Euphoria Ct is located in the WELLHAM HEIGHTS subdivision within the ANNE ARUNDEL COUNTY PUBLIC SCHOOLS school district. Search WELLHAM HEIGHTS real estate on www.eileenvoyles.com today.